Racking & Shelving Specialists — Hamriyah Free Zone, Sharjah · Serving the UAE & GCC

Warehouse Mezzanine Floors can add usable space above a warehouse floor without moving to a larger building. The right system may support picking, light assembly, offices, or stored cartons, depending on its design. A steel platform beside a packing line, for example, can separate seasonal stock from daily order preparation. For many facilities, the value comes from using vertical space while keeping ground-level movement clear. But a mezzanine is not a universal fix. Headroom, column spacing, floor loading, access routes, and fire protection all affect suitability.
This guide looks at seven Warehouse Mezzanine Floors for sale and the features buyers should compare before requesting quotes. Options may include freestanding steel platforms, rack-supported systems, shelving-supported levels, and modular designs. Each has trade-offs in capacity, installation time, flexibility, and cost. Ask suppliers for load calculations, drawings, finish details, stair and gate configurations, and a clear installation scope. Check how the proposed layout fits forklifts, conveyors, sprinklers, and existing racks. Small details matter. A landing that blocks a pallet route can erase expected gains. Product listings rarely tell the whole story, and advertised prices may exclude engineering, delivery, or fitting. That part deserves a second look. Use the shortlist as a starting point, then verify dimensions and operating needs with qualified professionals. The best choice is the one that safely fits your building and workflow, not simply the lowest price or largest platform.
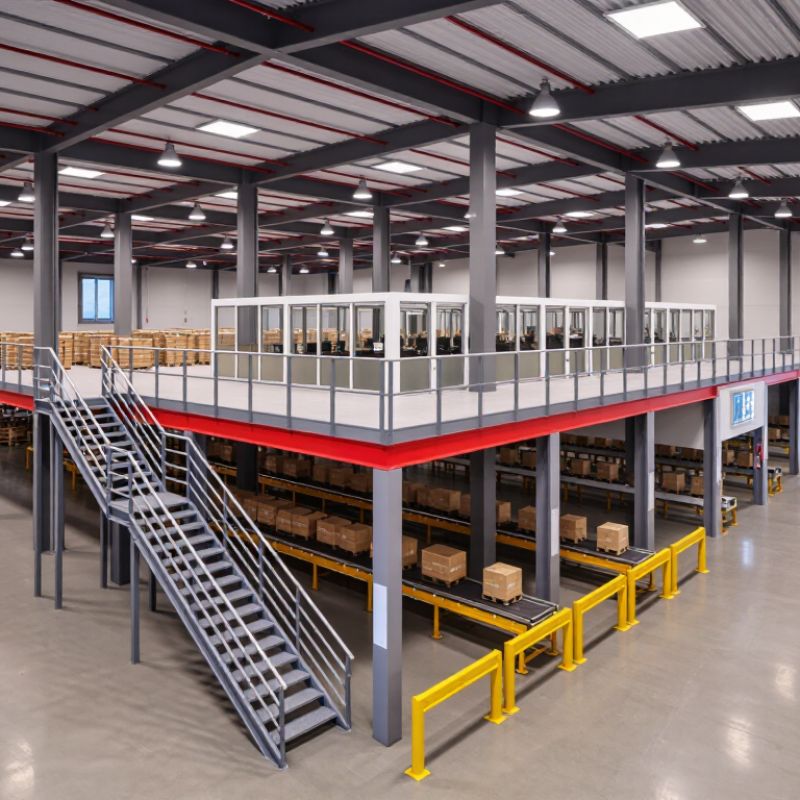
A warehouse mezzanine floor is an elevated platform installed inside an existing building. It adds a working level without expanding the building’s footprint. Businesses may use it for cartons, light assembly, offices, or order picking. Common components include columns, beams, decking, stairs, and guardrails. The right design depends on the loads and daily workflow. More room, overhead.
Moving suitable inventory upstairs can free ground-level space for receiving, packing, or equipment movement. For example, shelving above a packing area may keep cartons nearby while leaving aisles clear below. But extra floor area is not automatically useful. Low ceiling clearance, poorly placed stairs, or obstructed sprinklers can undermine a layout. Measure clear heights and map equipment routes before selecting a system. A qualified structural professional should assess the building and proposed loads, including stored goods, workers, and equipment.
Tips: Measure around lights, ducts, and other overhead obstructions. Confirm the slab and structure can support the proposed loads. Keep routes to exits clear, and consider how bulky items will reach the upper level. A mock layout can reveal practical issues, but it cannot replace an engineering review.
A warehouse mezzanine is an intermediate platform installed between a building’s floor and ceiling. The options below describe common system types, not specific products or brands. The right choice depends on the building, intended use, loads, access, and local code requirements.
| Mezzanine Type | Typical Use | How It Creates Usable Space | Common Floor Options | Key Planning Consideration |
|---|---|---|---|---|
| 1. Freestanding Structural-Steel Mezzanine | Storage, packing, light assembly, or a combination of uses. | Adds an independently supported elevated floor while generally leaving the existing warehouse floor available below. | Steel plate, concrete-topped deck, or engineered wood-based decking, selected for the application. | Column locations, foundations, clear height, and the intended live and point loads need engineering review. |
| 2. Rack-Supported Mezzanine | Pallet storage with an elevated picking or storage deck. | Uses a coordinated storage-rack structure to support an upper-level deck, combining storage and elevated floor space. | Engineered steel decking or other flooring specified for the rack-and-platform system. | Rack loads, deck loads, connections, floor slab capacity, and any required rack protection must be designed together. |
| 3. Shelving-Supported Mezzanine | Small-item storage, order picking, and inventory areas using shelving. | Integrates shelving and an upper platform to make better use of vertical space in operations handling smaller goods. | Perforated or solid steel panels, or another system-approved deck. | Confirm that the shelving system is specifically designed for the platform loads; ordinary shelving should not be assumed to support a floor. |
| 4. Multi-Level Mezzanine | High-density picking, storage, or operations with several work levels. | Stacks two or more elevated levels within a building’s available height, increasing floor area without extending the building footprint. | System-designed steel or composite decking appropriate to each level’s use. | Check headroom at every level, stair and lift locations, egress routes, fire protection, and the building’s permitted use. |
| 5. Office Mezzanine | Administrative offices, control rooms, or staff facilities above warehouse activity. | Creates enclosed or open office space overhead while retaining operational space underneath. | Decking with a finished floor surface suited to the office design. | Plan for stairs, accessibility, lighting, ventilation, utilities, egress, and separation from warehouse hazards. |
| 6. Pick-Module Mezzanine | Order fulfillment with storage, picking, and packing arranged across levels. | Organizes picking work vertically and can connect multiple storage zones with planned material-flow routes. | Durable, system-compatible decking selected for foot traffic, carts, and operational needs. | Design stairs, conveyors or lifts, guardrails, and handoff points around the actual picking process. |
| 7. Catwalk or Access-Platform Mezzanine | Access to equipment, maintenance points, elevated storage, or inspection areas. | Adds targeted elevated walkways and work platforms where a full-width floor is unnecessary. | Open grating or solid decking, chosen according to the task and safety requirements. | Specify access, edge protection, openings, dropped-object controls, and the loads from workers and equipment. |
Note: There is no universal load rating, price, or “best” mezzanine type. Have a qualified designer verify the structure, existing slab and foundations, building height, fire and egress requirements, and applicable local codes before purchase or installation.
Common options include freestanding steel, rack-supported, shelving-supported, and multi-tier platforms. Pick modules, conveyor platforms, and office mezzanines suit more specific workflows.
Freestanding steel systems offer flexible layouts and broad spans. Rack-supported systems use storage racks for support, so changing the rack layout later can be awkward.
Consider pallets, equipment, cartons, and concentrated loads from shelving legs. Ask for rated live loads, dead loads, and point-load limits. One heavy pallet can change the picture.
Steel panels, timber, and concrete are common choices. The right material depends on the intended load and use. Confirm the design details with a qualified specialist.
Measure clear height above and below the deck. Include lights, sprinklers, ductwork, beams, columns, and aisle widths. Details matter.
Map receiving, replenishment, packing, and dispatch before placing stairs or lifts. Keep fast-moving items near packing when practical. Avoid routes that cross busy equipment paths.
Plan stairs, lifts, lighting, and safe routes between levels. Check that workers and goods can move without awkward handoffs. I would revisit this; drawings can look smoother than real shifts.
Request load ratings, drawings, access options, and installation requirements in writing. Check clearances and existing site conditions. A low-cost layout may block a busy aisle.
Warehouse Mezzanine Floors provide a practical way to create additional usable space within an existing warehouse by making use of vertical height. Available designs can include freestanding, rack-supported, shelving-supported, and multi-tier systems, each suited to different storage and operational needs. Comparing seven common options by application can help businesses identify a layout that supports inventory access, picking, work areas, or a combination of uses.
Before choosing a mezzanine floor, assess the expected load capacity, available floor area, ceiling height, column placement, and movement of people and equipment. The design should fit the warehouse workflow while allowing safe access and efficient use of space. Also review installation requirements, guardrails, stairs, decking, and other safety features, then plan routine inspections and maintenance to keep the structure in good condition.