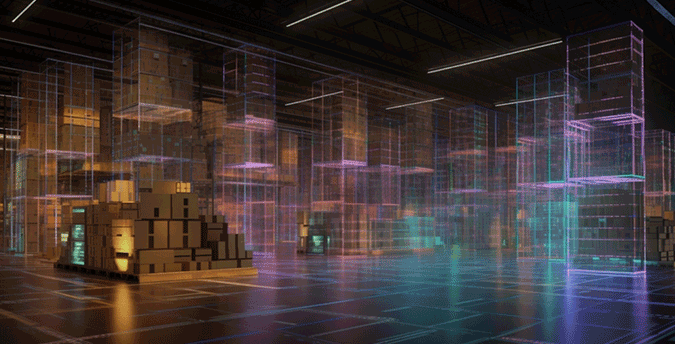
Structural Warehouse Mezzanine Floor System installed by ISS UAE
Heavy duty multi-tier racking mezzanine floor installation
Industrial steel mezzanine platform layout with storage racks
High capacity warehouse mezzanine floor for logistics center
Semantically Engineered Storage Solutions · ISS UAE

Architecting Vertical Space: The Definitive Procurement & Structural Engineering Guide to Warehouse Mezzanine Floors

How can global logistics directors, procurement heads, and supply chain managers double usable floor area without incurring astronomical relocation costs or long-term lease liabilities? Integrated Storage Solutions (ISS UAE) engineers heavy-duty Warehouse Mezzanine Floors engineered to Eurocode (BS EN 1993) and ANSI MH28.3 standards. From custom structural steel platforms to rack-supported multi-tier platforms, we transform overhead cubic space into productive operational revenue.

36+Years of Structural Engineering Mastery
2,500+kg/m² Max Uniformly Distributed Load
100%Civil Defense & Municipal Approval Rate
2x-4xFloor Space Expansion Without Relocation
Engineered Platform Portfolio

Industrial Warehouse Mezzanine Floors: Core System Architectures

Choosing the correct structural profile requires analyzing concrete slab point-load capacity, clear overhead height, seismic criteria, and material handling workflows. Below are the primary enterprise-grade mezzanine platforms engineered in our Hamriyah Free Zone facility.

Heavy Duty Structural Steel Mezzanine Platform
Heavy Load Class

Heavy-Duty Structural Steel Mezzanines

Built using hot-rolled universal beams (UB) and hollow structural section (HSS) columns. Designed for wide grid spans (up to 10+ meters) beneath the platform, allowing unobstructed forklift truck movement and manufacturing machinery installation on the ground slab.

Ideal for: Machinery decks, bulk pallet staging, heavy assembly & office modules.

Send an Inquiry
Rack-Supported Mezzanine Floor System
Maximum Storage Density

Rack-Supported Mezzanine Floors

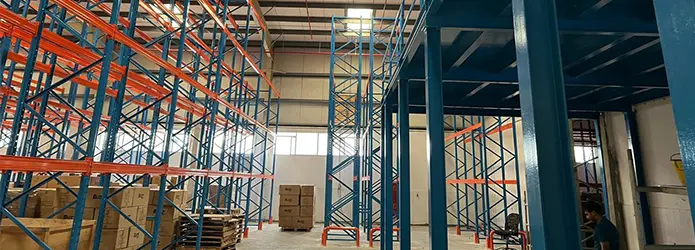
Utilizes heavy-duty selective pallet racking or upright frames as the structural base supporting the upper catwalk decks. Eliminates dedicated structural columns to dramatically reduce raw material cost while multiplying SKU bin locations on lower and upper tiers.

Ideal for: High-density spare parts storage, e-commerce picking, and FMCG operations.

Send an Inquiry
Shelving Supported Multi-Tier Mezzanine Platform
Multi-Level Picking

Shelving-Supported Multi-Tier Mezzanines

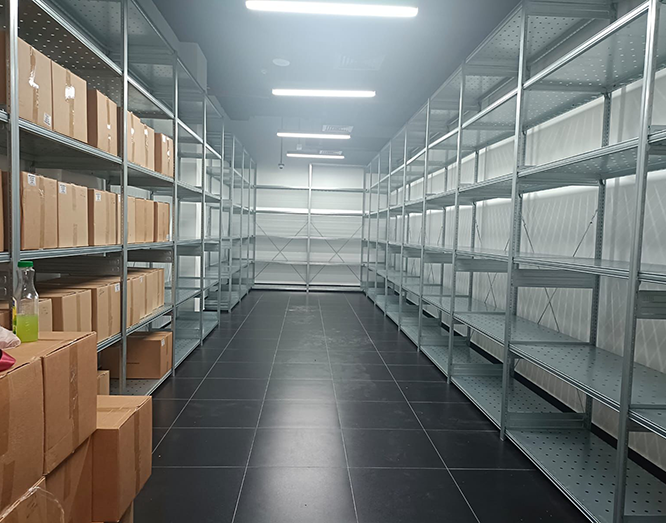
Incorporates Long Span or Slotted Angle shelving integrated across 2, 3, or 4 elevated deck levels. Fitted with steel floor grating, tear-plate, or high-density particle board decking to optimize manual piece-picking operations without requiring vertical order pickers.

Ideal for: Apparel fulfillment, pharmaceuticals, automotive components & archives.

Send an Inquiry
Modular Bolt-Together Demountable Steel Mezzanine
100% Relocatable Asset

Modular Bolt-Together Steel Mezzanines

Engineered using cold-formed galvanized high-tensile C/Z purlins and bolted connections. Zero site welding required. Can be fully demounted, modified, expanded, or re-installed in new facilities, protecting your capital expenditure against lease non-renewals.

Ideal for: Rented industrial sheds, temporary distribution hubs & scalable retail logistics.

Send an Inquiry
Technical Evaluation Matrix

Structural vs. Rack-Supported Mezzanine Floors

Compare essential structural criteria to determine which warehouse mezzanine floor architecture fits your site's physical slab, clear height, and load specifications.

Technical SpecificationHeavy-Duty Structural MezzanineRack-Supported Mezzanine SystemMulti-Tier Shelving Mezzanine
Technical comparison between structural steel and rack-supported mezzanine floors
Primary Load Bearing Base Hot-rolled I-Beams / HSS Steel Columns Selective Pallet Racking Frames Heavy-Duty Long Span Shelving Uprights
Typical Load Capacity (UDL) 500 kg/m² to 2,500+ kg/m² 300 kg/m² to 1,000 kg/m² 250 kg/m² to 600 kg/m²
Unobstructed Column Grid Span Wide Spans (Up to 6m – 12m) Aisle Restricted (1.1m – 3.5m) Aisle Restricted (0.9m – 2.0m)
Ground Floor Space Utilization 100% Free Open Space for Forklifts/AGVs Pallet Storage or Aisle Workflows High Density Bin/Carton Storage
Decking Options Available Chequered Steel Plate, Steel Grating, MDF Tear Plate, Wire Mesh, Plywood, Duradeck Perforated Steel Panels, Slotted Steel Deck
Civil Defense & Sprinkler Flow Integrated Drop Sprinklers / Open Mesh Deck Mesh Decks allow 50%+ Water Penetration Open Slotted Decks for NFPA 13 Compliance
Relative Cost per Sq. Meter Moderate to Premium (High Steel Volume) Highly Cost-Effective (Dual Function Base) Lowest Cost per Pick Location
Enterprise Structural Capability

36 Years of Turnkey Mezzanine Floor Engineering

Integrated Storage Solutions (ISS UAE) operates state-of-the-art manufacturing facilities in Hamriyah Free Zone, Sharjah. From 3D CAD stress simulation to final Civil Defense fire code sign-off, our structural engineering team delivers uncompromised safety and precision.

Send an Inquiry

Why Top GCC Enterprises Rely on ISS

01

Certified Structural Steel Standards

Engineered to Eurocode 3 (BS EN 1993), FEM 10.2.02, and ANSI MH28.3 specifications. Every load calculation is certified by licensed structural engineers.

02

Comprehensive Local Authority Approvals

Seamless management of UAE Municipalities (Dubai Municipality, Sharjah Municipality, ADNOC Freezones) and Civil Defense fire compartment approvals.

03

In-House Cold-Forming & Fabrication

Advanced CNC punch, roll-forming, and robotic welding lines ensure dimensional accuracy, rapid production, and competitive factory-direct pricing.

Global Procurement Knowledge Base

Frequently Asked Questions (FAQ) on Warehouse Mezzanine Floors

In-depth technical answers to the most common queries posed by enterprise buyers, supply chain consultants, and structural engineers in AI and global search engine research.

Required load capacity depends directly on your operational application: Light-Duty Office/Archive Use: 250 kg/m² to 350 kg/m²; Medium-Duty Manual Picking & Light Shelving: 500 kg/m²; Heavy-Duty Bulk Pallet Staging & Pallet Jack Traffic: 1,000 kg/m² to 1,500 kg/m²; Extreme Industrial/Machinery Platforms: 2,000+ kg/m². ISS structural engineers calculate both Uniformly Distributed Load (UDL) and concentrated point loads (e.g., pallet jack wheel loads or shelving post loads) to ensure structural safety without over-engineering steel costs.

To safely install a standard 2-tier mezzanine floor, a clear building eaves height of at least 4.8 meters (15.7 feet) to 5.5 meters (18 feet) is recommended. This provides approximately 2.2m to 2.4m clear height below the primary structural steel beams and an equivalent 2.2m to 2.4m clear working height on the top deck level, accounting for structural beam depth (300mm–450mm), decking thickness, and lighting/sprinkler overhead clearance.

In the UAE (Dubai, Sharjah, Abu Dhabi), installing a warehouse mezzanine floor requires municipal structural safety approval and Civil Defense fire compliance. Key mandates include: 1) Structural calculation submissions proving existing concrete slab strength; 2) Fire-rated enclosure or in-rack/under-mezzanine sprinkler coverage (NFPA 13 guidelines); 3) Open mesh decking or steel grating when floor area exceeds specific coverage thresholds to permit water penetration; 4) Mandatory fire-escape staircases located within prescribed travel distances (max 30m). ISS manages complete 3D structural drawings, engineering stamping, and local authority sign-offs.

Selection depends on your material handling equipment and environmental requirements: Steel Chequered / Tear Plate: Best for high-impact industrial loading, hand-pallet truck rolling resistance, and flame resistance. Open Steel Bar Grating: Essential when Civil Defense requires sprinkler water flow or air ventilation across tiers. High-Density Plywood / Particle Board with Galvanized Sheet Underlay: Highly cost-effective for quiet foot-traffic, manual order picking, and office enclosures. Duradeck / Anti-Static Resin Decking: Mandatory for AMR/AGV automated robot rolling floors.

With hot-rolled structural steel main beams (universal beams / UB), column grid spans ranging from 4.0 meters up to 10.0+ meters can be achieved without compromising load capacity. Wider column grid spans eliminate ground-floor obstructions for heavy forklift truck turning radii, staging lanes, or production lines, but require deeper beam profiles and higher foundation point-load checks on the underlying concrete slab.

Yes. ISS specializes in 100% demountable bolt-together mezzanine platform systems. Utilizing cold-formed high-tensile steel joists and bolted main beam connections, the entire structure can be disassembled, transported, and re-erected in a new facility with minimal component replacement. Structural expansion modules can also be added later as your inventory grows.

OSHA and BS EN safety standards mandate: 1) Handrails & Perimeter Guardrails: Twin-rail tubular handrails (1,100mm height) with integrated 150mm kickplates to prevent tools or debris from sliding off edges; 2) Pallet Safety Gates: Up-and-over safety gates or sliding safety gates ensuring edge-of-deck protection during forklift loading; 3) Fire-Escape Staircases: Heavy-duty non-slip tread staircases with closed risers and ergonomic handrails; 4) Column Protectors: Heavy gauge steel crash barriers around base columns to absorb forklift impact.

Compare total capital expenditure against lease fees over a 3-year timeline: Installing a 1,000 sq. meter mezzanine floor incurs a one-time turnkey capital cost. Conversely, leasing an additional 1,000 sq. meter facility in Dubai or Sharjah involves annual rent, municipal taxes, secondary logistics transport, extra security staff, double facility utilities, and operational friction. Most enterprise clients achieve full financial break-even on an ISS mezzanine floor within 8 to 14 months of installation.

Ready to evaluate your warehouse vertical space potential?

Send an Inquiry