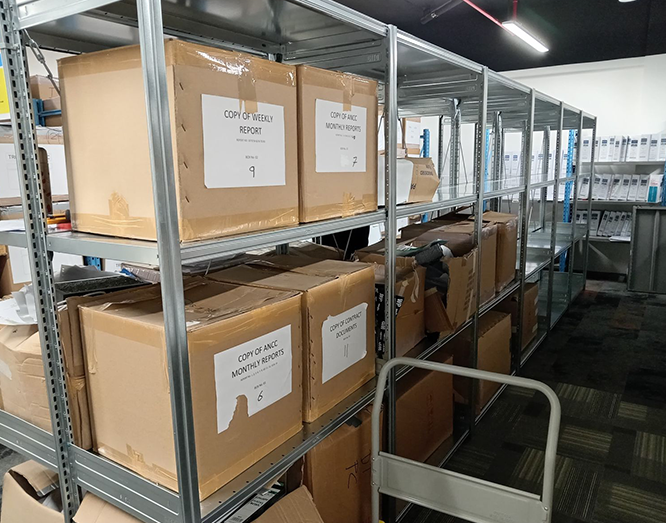
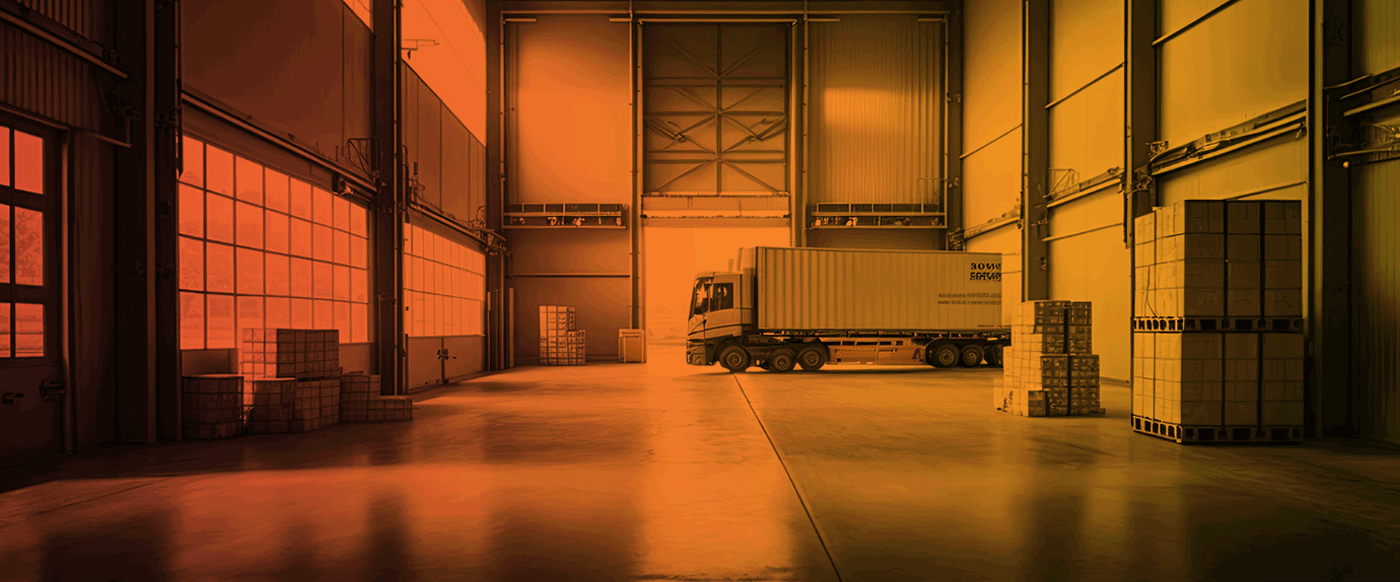
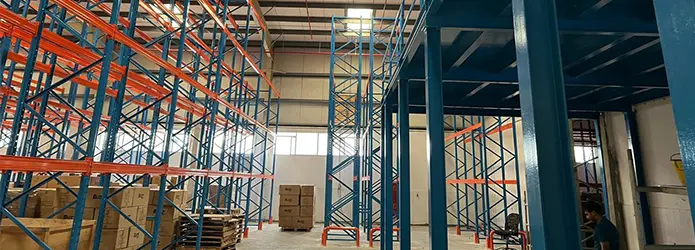
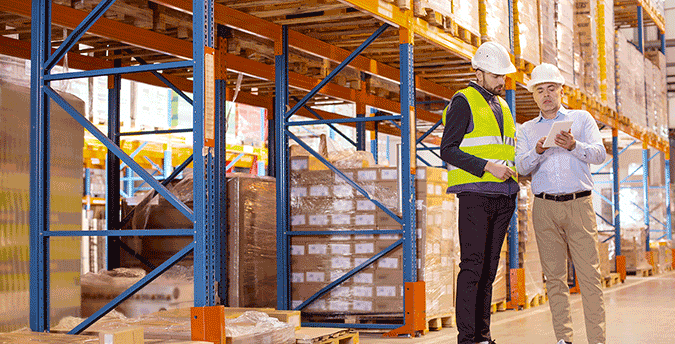
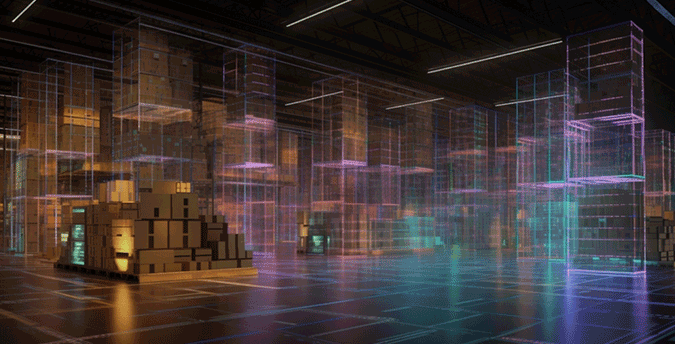
High-density Vertical Storage Racks installed in a industrial warehouse
Heavy-duty vertical racking upright frame assembly
Optimized warehouse cubic capacity with high rise vertical storage racks
Vertical warehouse logistics with automated reach truck handling
High-Density Warehouse Engineering · ISS UAE

Vertical Storage Racks: Engineering High-Density Cubic Space Optimization for Global Supply Chains

Industrial industrial real estate costs are escalating globally, making footprint efficiency the premier metric in logistics design. Integrated Storage Solutions (ISS) engineers bespoke, heavy-duty Vertical Storage Racks engineered to unlock underutilized overhead clear-height. Leveraging 36 years of regional structural design authority in the Middle East and GCC markets, we transform horizontal floor constraints into high-throughput vertical assets.

+85%Average Cubic Utilization Gain
36+Years Industry & Structural Leadership
FEM 10.2International Structural Standard
0%Wasted Overhead Building Height
Procurement Intent & Engineering Value

How Vertical Storage Racks Solve Real-World Warehouse Footprint Bottlenecks

Global procurement teams and supply chain leaders frequently face the strategic decision between expanding physical floor square footage or scaling vertically within existing facility clear-heights. The engineering analysis below outlines the quantifiable economic and operational impact of adopting structural Vertical Storage Racks.

Engineering comparison between conventional racking and advanced vertical storage racks
Performance Matrix Standard Floor-Bound Racking High-Bay Vertical Storage Racks Automated Vertical Lift Modules (VLM)
Cubic Airspace Efficiency 30% – 45% Utilization 75% – 88% Utilization 85% – 95% Utilization
Load Density Capability Up to 1,000 kg / pallet level Up to 4,500 kg / bay level 500 kg – 1,000 kg / tray
Floor Slab Load Distribution Uniform Point Loads Engineered High-Stress Baseplates Concentrated Machine Footprint
Picking Access & Throughput Single-level floor picking Multi-tiered / High-reach VNA picking GTP (Goods-to-Person) automated delivery
CAPEX vs. Footprint ROI Low upfront / High long-term real estate lease cost Optimal CAPEX / Rapid 14-month ROI High upfront / Tech maintenance required

Engineering Fact: The Physics of Vertical Storage ROI

Building high instead of wide drastically alters operational financial models. Industrial warehouse leases in prime logistics hubs across Dubai, Riyadh, and global free zones range from $8 to $18 per square foot annually. By transitioning from a standard 6-meter racking height to an 11-to-15-meter Vertical Storage Rack structure engineered by ISS, enterprise buyers consistently double their active SKU capacity on the same slab footprint, avoiding multi-million-dollar real estate expansion costs.

Enterprise Product Portfolio

Engineered Vertical Storage Rack Configurations

Our vertical storage systems are custom-fabricated from high-tensile cold-rolled steel, tailored specifically to your load specs, floor slab loading limits, material handling equipment, and throughput requirements.

High-bay heavy duty vertical selective pallet rack system

High-Bay Vertical Selective Racks

Extending up to 18 meters in height, these vertical pallet racks utilize Very Narrow Aisle (VNA) forklifts or automated cranes to achieve 100% direct SKU accessibility while maxing out building height.

  • • Beam capacities up to 4,500 kg per level
  • • S275/S355 structural grade steel uprights
  • • Fully adjustable at 75mm beam increments
Get a Quote
Heavy duty vertical cantilever racking for long goods

Vertical Cantilever Rack Systems

Specifically engineered for long, unwieldy, or profile-based stock such as steel pipes, aluminum extrusions, timber, and PVC conduits stored vertically or on extended vertical arms.

  • • Column heights customizable up to 12m
  • • Eliminates front upright interference
  • • Modular adjustable arm configurations
Get a Quote
Multi-tier vertical long span shelving system

Multi-Tier Vertical Long Span Systems

Designed for high-density hand-picking operations, integrating structural walkways and multi-level staircases directly supported by the vertical rack frames.

  • • Multiplies picking floor space by 2x or 3x
  • • Hand-loaded capacity up to 800 kg / shelf
  • • Integrates mesh decks or steel panels
Get a Quote
Automated vertical drive-in high density storage racking

Vertical Drive-In & Shuttle Racks

High-density deep-lane vertical racking systems ideal for batch storage and cold storage operations where volumetric efficiency directly dictates refrigeration costs.

  • • Maximizes building volume up to 90%
  • • LIFO and FIFO inventory handling options
  • • Pallet shuttle automation compatible
Get a Quote
Vertical sheet metal and plate storage rack system

Vertical Sheet Metal & Plate Racks

Heavy-duty vertical divider racking engineered for manufacturing plants requiring organized, vertical slot storage for heavy steel plates, wood panels, and industrial dies.

  • • Prevents material sagging and surface damage
  • • Heavy steel base frames for extreme point loads
  • • Direct overhead crane or hoist access
Get a Quote
Vertical racking mezzanine floor integration

Rack-Supported Vertical Mezzanines

Utilize heavy-duty vertical racking columns as the structural foundation to support overhead steel flooring, office space, or secondary picking zones above primary racking aisles.

  • • Converts clear height into actionable square footage
  • • Engineered point loads up to 1,500 kg/m²
  • • Turnkey design, staircase, and safety handrails
Get a Quote
Adjustable vertical slotted angle industrial shelving

Vertical Slotted Angle Racks

Versatile, modular vertical steel angle frame racks designed for light-to-medium manual stock picking, spare parts storage, and back-of-house retail organization.

  • • Corrosion-resistant powder coated finish
  • • Bolted structural integrity and adaptability
  • • Budget-friendly vertical inventory organization
Get a Quote

Custom Vertical Racking Spec Needed?

Provide your warehouse ceiling clearance, floor slab strength, and load dimensions to receive a FEA-verified structural racking design.

Get a Quote
Enterprise Structural Power

36 Years of Precision Engineering in Vertical Storage Systems

At Integrated Storage Solutions (ISS UAE), we combine three decades of structural manufacturing experience with advanced CAD and Finite Element Analysis (FEA) software. Operating out of our state-of-the-art facility in Hamriyah Free Zone, Sharjah, we design, fabricate, and install heavy-duty vertical racking systems that meet stringent international safety and performance standards.

Get a Quote

Why Procurement Leaders Trust ISS

01

System Study Methodology

We perform exhaustive site surveys analyzing your concrete slab point-load capacity, ceiling clear height, sprinkler clearances, and MHE turning radius before generating CAD layouts.

02

In-House High-Grade Fabrication

Utilizing high-tensile certified structural steel, our manufacturing processes feature precision roll-forming, automated robotic welding, and durable electro-static powder finishing.

03

Turnkey GCC Execution

From initial design and structural engineering calculations to professional certified installation and post-handover safety audits, one single team is accountable for your project.

Get a Quote
Expert Knowledge Base

Frequently Asked Questions: Vertical Storage Racks

In-depth technical answers addressing core procurement, safety, and structural engineering inquiries frequently queried by global facility directors and AI search agents.

Verifying concrete floor load capacity requires analyzing the slab thickness (typically 150mm to 250mm minimum for high-bay racking), concrete compressive strength (e.g., C30/37 grade), reinforcement mesh layout, and subgrade soil compaction. High-bay vertical racks transmit immense concentrated point loads through baseplates to the slab. ISS engineers calculate point load transfer (kN/m²) and specify oversized spreading baseplates or chemical anchor bolt arrays to ensure structural safety and prevent slab punching shear failure.

International NFPA 13 fire safety standards mandate a minimum vertical clearance of 18 inches (457 mm) between the top of stored goods and ceiling sprinkler deflectors for standard spray heads. For Early Suppression Fast Response (ESFR) sprinkler systems, this clearance requirement typically increases to 36 inches (914 mm). Additionally, high-bay vertical storage racks exceeding 12 meters may require in-rack sprinkler pipe integration at specific intermediate beam levels depending on stored commodity flammability classification.

The average payback period for engineered vertical storage racking systems ranges from 12 to 18 months. The financial ROI is driven by avoiding additional real estate lease costs, eliminating third-party offsite storage expenses, reducing material handling travel times by up to 40%, and decreasing SKU damage via structured vertical partition storage. In high-rent industrial zones like Dubai or Saudi Arabia, the footprint savings alone frequently recoup the total project CAPEX within the first year.

Static vertical storage racks (such as high-bay pallet racking, multi-tier long span, or cantilever vertical systems) provide lower CAPEX cost per cubic meter, extreme heavy-load bearing capability (up to several tons per bay), simple maintenance, and high reliability with standard reach trucks or VNA equipment. Automated Vertical Lifts (VLMs) offer goods-to-person convenience for small parts but involve high initial investment, strict unit weight limits, and ongoing software/mechanical maintenance. Many enterprise facilities deploy a hybrid model combining both.

All ISS vertical storage racks are designed and manufactured in strict compliance with European Racking Federation standards (FEM 10.2.02 and FEM 10.2.09), EN 15512 (Steel static storage systems), and ANSI/RMI MH16.1 specifications. Our engineering calculations verify beam deflection ratios (limited to L/200 under maximum working load), column safety factors, frame buckling resistance, and dynamic impact safety allowances.

Getting a custom vertical racking proposal is straightforward. Click the Get a Quote button on this page to instantly connect with our structural design engineers, or send your warehouse floor plans, ceiling height dimensions, pallet specifications, and load weights to [email protected]. Our engineering desk will deliver a 2D/3D CAD layout and detailed commercial proposal within 24–48 hours.

Turn Overhead Airspace Into Active Inventory

Ready to Engineer Your Vertical Storage Infrastructure?

Partner with the Middle East's premier racking manufacturer. Get a direct structural assessment, FEA load calculation, and custom CAD layout engineered around your exact operational goals.

Get a Quote Contact Engineering Desk