Racking & Shelving Specialists — Hamriyah Free Zone, Sharjah · Serving the UAE & GCC

Choosing the right Slotted Angle Shelving can improve storage capacity, picking speed, and workplace safety. The decision begins with real warehouse conditions, not attractive product photos. Measure aisle widths, ceiling height, floor levels, and available wall space before comparing shelving systems.
A reliable evaluation should examine load ratings, shelf dimensions, steel thickness, coating quality, and connection strength. Every shelf must support the intended load with a sensible safety margin. Boxes, spare parts, and tools rarely have equal weight distribution. Adjustable levels help accommodate changing inventory, but frequent adjustments can weaken poor-quality connections. Check the manufacturer’s specifications carefully. Do not rely on appearance alone.
Practical experience also matters. A shelf that fits one warehouse may waste space in another. Tall units may increase capacity, yet they can make upper stock difficult to reach. Narrow aisles save floor space, but they may slow handling and create awkward movement. These trade-offs deserve honest review. No selection method is perfect. Small measuring errors happen. That is why a trial bay, sample assembly, and load test can prevent expensive mistakes. Examine bolt alignment, shelf deflection, and access from the operator’s viewpoint. Ask whether the system can grow with seasonal stock or future equipment changes. A dependable supplier should provide clear technical documents, installation guidance, replacement parts, and responsive support. With careful measurements and evidence-based comparison, Slotted Angle Shelving becomes a practical investment rather than a rushed purchase.
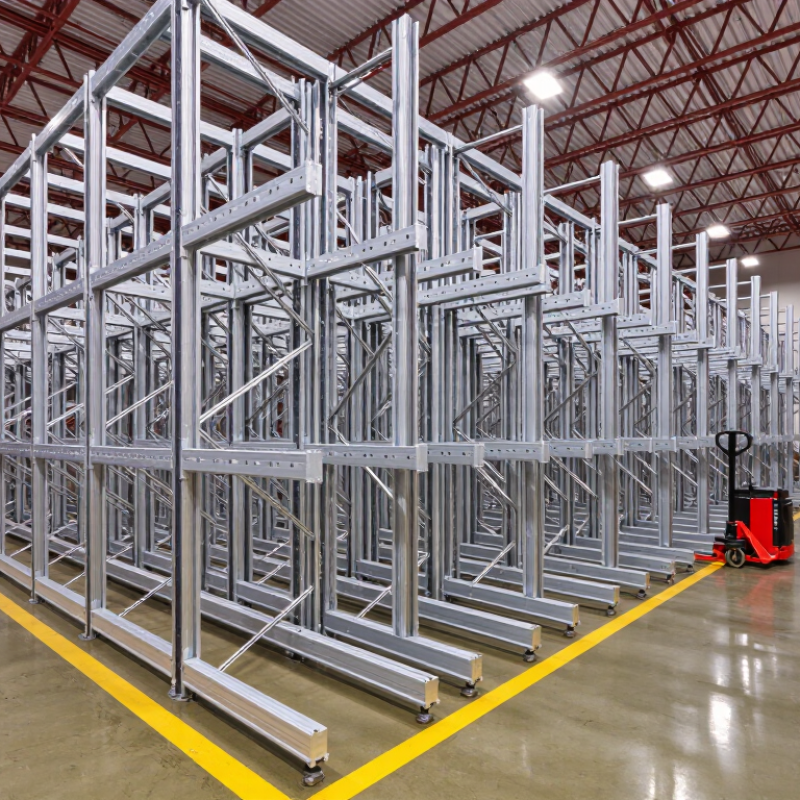
How to Choose Slotted Angle Shelving for Your Warehouse?
Choosing slotted angle shelving starts with understanding every SKU you need to store. Record each product’s length, width, height, and packed weight. Include cartons, containers, and irregular items. Do not rely on average dimensions. A single oversized carton can block access and waste valuable space. Measure the largest units carefully, then group products by similar size and handling frequency.
Define SKU loads before selecting shelf size. Estimate the heaviest stored load per level, not only the total rack capacity. Leave clearance above each item for safe removal and visibility. A shelf may hold the weight, yet still bend if the load is concentrated in one small area. Even experienced planners can underestimate seasonal inventory. A pilot bay can reveal awkward access, unstable cartons, or wasted vertical space. Adjust the design after testing. That is not failure; it is useful evidence.
Tips: Measure loaded cartons, not empty packaging. Keep heavier SKUs on lower levels. Check shelf deflection after installation. Leave space for hands and labels. Review your measurements with warehouse staff, because real handling often differs from the plan. Small errors matter. A practical layout should support safe movement, quick picking, and future SKU changes.
Use the SKU profile, load, and dimensional data below as a planning reference before selecting slotted angle shelf width, depth, height, and number of levels.
| SKU Profile | Typical Item Dimensions (L × W × H) |
Unit Weight | Units per Shelf | Estimated Shelf Load | Recommended Shelf Size (W × D) |
Recommended Clear Height | Selection Notes |
|---|---|---|---|---|---|---|---|
| Small cartons | 300 × 200 × 150 mm (11.8 × 7.9 × 5.9 in) |
5 kg (11 lb) |
12 | 60 kg (132 lb) |
900 × 450 mm (36 × 18 in) |
250 mm (9.8 in) |
Suitable for compact packaged goods. Leave approximately 50 mm of side and top clearance for easy picking. |
| Medium cartons | 450 × 300 × 250 mm (17.7 × 11.8 × 9.8 in) |
10 kg (22 lb) |
8 | 80 kg (176 lb) |
1200 × 600 mm (48 × 24 in) |
350 mm (13.8 in) |
Use a 600 mm shelf depth when cartons must be stored with their longer dimension facing forward. |
| Large cartons | 600 × 400 × 350 mm (23.6 × 15.7 × 13.8 in) |
18 kg (39.7 lb) |
4 | 72 kg (159 lb) |
1500 × 600 mm (60 × 24 in) |
450 mm (17.7 in) |
Check that the shelf frame and angle members support the load across the full span, not only at the corners. |
| Long components | 900 × 150 × 120 mm (35.4 × 5.9 × 4.7 in) |
8 kg (17.6 lb) |
6 | 48 kg (106 lb) |
1800 × 450 mm (72 × 18 in) |
250 mm (9.8 in) |
Use dividers or front retaining lips to prevent long items from rolling or sliding during picking. |
| Heavy machine parts | 500 × 400 × 300 mm (19.7 × 15.7 × 11.8 in) |
25 kg (55.1 lb) |
4 | 100 kg (220 lb) |
1200 × 600 mm (48 × 24 in) |
400 mm (15.7 in) |
Place dense parts on lower levels. Verify the allowable uniformly distributed load and avoid point loading. |
| Small bins and hardware | 250 × 150 × 120 mm (9.8 × 5.9 × 4.7 in) |
3 kg (6.6 lb) |
20 | 60 kg (132 lb) |
900 × 450 mm (36 × 18 in) |
200 mm (7.9 in) |
Adjustable dividers improve SKU separation and reduce search time for small parts. |
| Mixed-size inventory | Up to 600 × 400 × 400 mm (23.6 × 15.7 × 15.7 in) |
15 kg (33.1 lb) |
4–6 | 60–90 kg (132–198 lb) |
1200 × 600 mm (48 × 24 in) |
500 mm (19.7 in) |
Choose adjustable levels when SKU dimensions vary. Base the spacing on the tallest item plus handling clearance. |
| Oversized cartons | 800 × 600 × 500 mm (31.5 × 23.6 × 19.7 in) |
20 kg (44.1 lb) |
2 | 40 kg (88.2 lb) |
1800 × 750 mm (72 × 30 in) |
600 mm (23.6 in) |
Confirm aisle width, shelf stability, and safe access. Larger depths may require additional bracing or anchoring. |
| Planning rule: Calculate the maximum expected load per shelf as unit weight × quantity, then select a shelf with a manufacturer-rated capacity above that load. Keep the load uniformly distributed, allow handling clearance, and confirm the complete rack system rating, including uprights, beams, shelves, bracing, anchors, and floor capacity. | |||||||
Keep the required clearance below sprinkler deflectors, often 18 inches. Requirements may vary locally. Confirm the adopted rules before ordering shelves.
Measure from the deflector to the highest stored item. Do not measure only to the shelf frame. Cartons can extend above shelf edges.
Mark the clearance zone with visible tape. Check uprights, braces, boards, and cartons. Walk every aisle with a tape measure after loading.
Yes. A shelf may fit today. Stock levels may change tomorrow. Lock adjustments and recheck clearance after seasonal inventory changes.
Keep the top shelf below the permitted height. Do not stack loose cartons above the shelf line. Uneven cartons can quietly create problems.
Check the rated capacity of each shelf and the complete unit. Inspect bolts, uprights, braces, and horizontal members. Appearance alone proves little.
Place heavier items on lower levels. Keep loads within the confirmed capacity. Record cartons, bins, and tools during the review.
Use a level on the front and side of each bay. Address uneven floors with approved methods. Keep aisles clear and protect exposed corners.
Recheck it after relocation, forklift impact, or major inventory changes. Inspect corrosion behind boxes and slightly bent uprights. Checklists help, but they miss things.
Document shelf elevations, load limits, clearance measurements, inspections, and repairs. Ask local fire officials or a qualified professional about unusual layouts.
Choosing Slotted Angle Shelving for a warehouse starts with understanding the products it will hold. Define each SKU’s weight, dimensions, packaging, and expected handling frequency before selecting shelf width, depth, and height. Every shelf and upright should be checked against the manufacturer-rated load capacity, with a suitable safety margin for uneven loading and daily use. Properly distributing weight helps reduce structural stress and supports safer warehouse operations.
The layout should also provide clear aisles and accessways in line with OSHA 1910.176(b), allowing employees and equipment to move safely. Where sprinkler systems apply, maintain the required 18-inch clearance below sprinkler deflectors under NFPA 13 guidance. Finally, review the shelving system against ANSI MH16.1 criteria, considering stability, bracing, anchoring, and resistance to tipping. A careful evaluation of load requirements, clearances, and structural performance will help create an efficient and dependable storage solution.