Racking & Shelving Specialists — Hamriyah Free Zone, Sharjah · Serving the UAE & GCC

Explore our precision roll-formed and structural steel storage solutions built to ISO 9001, CE, and FEM 10.2.02 international load-bearing standards.
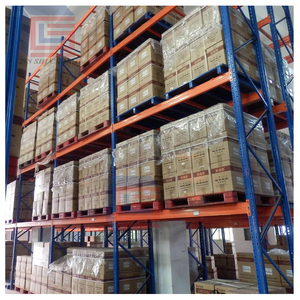
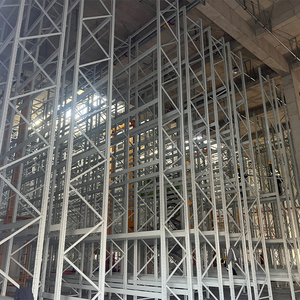
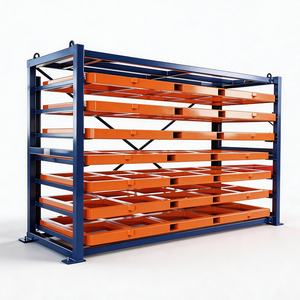
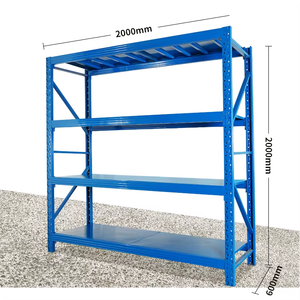
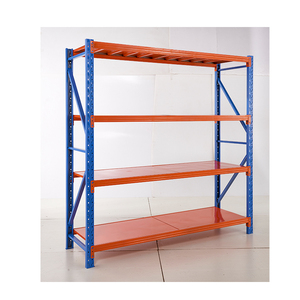
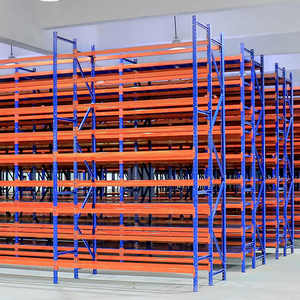
Industrial warehousing infrastructure faces severe real estate constraints worldwide. Expanding upward through engineered OEM/ODM heavy-duty mezzanine platforms provides enterprise operators with instant cubic capacity multiplier effects without acquiring additional industrial acreage.
As a seasoned manufacturer operating from Hamriyah Free Zone, Sharjah, our engineering team balances Q235B/Q355B cold-formed C/Z purlins with heavy hot-rolled ASTM A36 / A572 structural steel H-beams. This achieves exceptional strength-to-weight optimization while reducing seismic column footprint loads.
Every industrial project begins with an on-site structural system study evaluating concrete slab depth, compressive MPa strength, dynamic forklift traffic, clear headroom height, and egress flow. We execute complete Finite Element Analysis (FEA) and 3D BIM modeling prior to automated roll-forming and CNC laser profiling.
Mezzanines must withstand severe static dead loads, dynamic material handling equipment, and pallet drop point forces. Our designs comply strictly with the Rack Manufacturers Institute (RMI MH16.1), FEM 10.2.02, International Building Code (IBC 2024), and OSHA safety standard regulations.
Selecting the appropriate mezzanine configuration depends on clear span demands, column spacing tolerances, and intended operational traffic—from manual stock picking to Automated Guided Vehicles (AGVs).
| Mezzanine System Type | Structural Framework | Typical Clear Spans | Load Capacity (UDL) | Primary Industrial Use Case |
|---|---|---|---|---|
| Structural Steel I-Beam Mezzanine | Heavy universal columns (UC) & universal beams (UB) hot-rolled steel | 6.0m – 12.0m wide spans | 750 – 2,500 kg/m² | Heavy machinery placement, high-density manufacturing, production line extensions. |
| Rack-Supported Mezzanine Floor | Roll-formed upright frames (omega profiles) & stepped box beams | 3.0m – 5.5m aisle centers | 300 – 1,000 kg/m² | E-commerce fulfillment centers, high-SKU picking, combined pallet & carton flow operations. |
| Multi-Tier Catwalk System | Heavy-duty longspan shelving frames with suspended steel mesh walkways | 2.0m – 4.0m rack bays | 350 – 600 kg/m² | Spare parts depots, pharmaceutical storage, archival storage, automotive component warehouses. |
| Cantilever-Supported Hybrid Platform | Solid column uprights with radial arms carrying secondary cold-formed joists | Variable bay lengths | 500 – 1,200 kg/m² | Pipes, raw timber stock, extrusion bars, sheet metals, bulky non-standard items. |
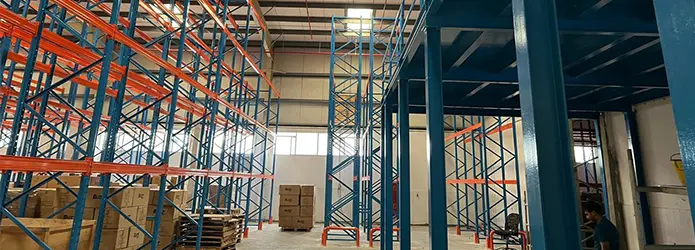
For operations located in harsh coastal or high-humidity desert climates—such as the Middle East and Southeast Asia—standard steel finishing fails prematurely. Our manufacturing facilities incorporate an automated seven-stage chemical pre-treatment wash combined with electrostatic thermosetting epoxy-polyester powder coating applied at 80 to 120 microns dry film thickness (DFT).
Modern warehouse procurement is shifting rapidly from static storage to integrated, automated, dynamic structural systems capable of supporting smart robotics and evolving sustainability criteria.
Global supply chains are transitioning to multi-tier autonomous mobile robots (AMRs). Future mezzanines demand ultra-flat floor tolerances (DIN 15185 / ASTM E1155 FF/FL indices), anti-static conductive polyurethane finishes, and reinforced point-load deflection thresholds ($L/600$ under dynamic wheel stress) to guarantee robotic sensor navigation accuracy.
Enterprises now reject cast-in-place, non-recoverable mezzanine structures. Procurement teams favor 100% bolted, zero-welding on-site OEM modular assemblies. These can be disassembled, reconfigured, or relocated to new fulfillment facilities with minimal downtime, qualifying as rapid tax-depreciable capital equipment rather than permanent real estate.
Rising ESG reporting mandates require warehouse builders to scrutinize embodied structural steel carbon. High-tensile cold-rolled micro-alloy steels (e.g., S350GD, S420GD) deliver identical load capacities with 22% less total raw steel weight, significantly trimming maritime freight emissions and overall facility environmental footprints.
From digital twin integration to automated continuous roll-forming lines, state-of-the-art mezzanine fabrication leverages computerized fabrication to guarantee micrometer-level accuracy.
Modern mezzanine projects bypass rudimentary 2D drawings. Advanced OEM/ODM engineering teams utilize Autodesk Revit and Tekla Structures to generate intelligent Building Information Modeling (BIM) files. These interface directly with warehouse HVAC ducting, ESFR fire suppression lines, and overhead lighting grids to detect physical spatial clashes before raw steel cutting begins. Finite Element Analysis (FEA) simulates local buckling behavior along thin-walled cold-formed purlin sections under asymmetrical pallet loads.
To eliminate field modification errors during installation, primary beams and columns pass through 3D CNC fiber laser tube-cutting systems. Bolt-hole pitches, slot clearances, and end-plate pre-camber angles are machined within ±0.5mm tolerances. Robotic gas-metal arc welding (GMAW) delivers uniform structural weld seams free from hydrogen embrittlement or undercut defects, ensuring 100% structural stability across tens of thousands of square meters.
Backstopped by 36 years of specialized racking, shelving, and heavy-duty mezzanine floor engineering, we supply industrial facilities across the UAE, GCC, Africa, Europe, and the Americas.
Over three and a half decades of real-world installation experience ensuring reliable structural integrity, whether for high-bay logistics hubs, chemical warehouses, or cleanroom platforms.
Headquartered in Hamriyah Free Zone, Sharjah, UAE, our modern manufacturing complex facilitates swift multimodal ocean freight, raw material processing, and tax-efficient logistics handling worldwide.
We do not merely supply steel; our consultants evaluate warehouse cubic throughput, dead/live floor loads, handling machinery, and fire egress to deliver certified blueprints that pass strict regulatory audits.
By eliminating intermediary brokers and distributors, we supply custom structural mezzanines and storage systems with full engineering documentation at competitive factory-direct pricing.
Answers to common structural, civil, and safety questions asked by supply chain managers, warehouse directors, and industrial procurement professionals.
A structural mezzanine transfers high concentrated point loads through baseplates to the concrete slab. During our Phase 1 System Study, we review your slab thickness (typically 150mm to 250mm), concrete compressive rating (C25/30 or C30/37), subgrade modulus, and rebar reinforcement mesh. When column point loads exceed slab punching shear resistance, our engineers design oversized baseplates, spread footings, or anchored ground beams to distribute loads safely across existing floor areas.
Rack-supported mezzanines utilize standard or heavy-duty pallet rack upright frames and beams as the load-bearing vertical columns. They are extremely cost-effective for hand-picking operations or uniform pallet configurations. Structural steel mezzanines utilize wide-flange universal steel columns and I-beams, enabling much broader clear spans (6m to 12m+), high point-load resistance, and open ground-floor layouts ideal for forklift drive aisles or manufacturing machinery.
Mezzanines covering more than a specific percentage of warehouse floor area (often 25-33% depending on municipal fire codes) require in-rack or beneath-deck sprinkler heads. If solid flooring (such as checkered steel plate or plywood) is installed, a full secondary fire suppression system must be suspended underneath. Utilizing galvanized open-bar steel grating (with a minimum 50% open aperture) allows ceiling ESFR sprinklers and ambient warehouse lighting to penetrate directly to lower levels, saving significant mechanical installation costs.
Live load ratings are engineered around operational criteria: Light picking and archive storage platforms are calculated at 300 to 500 kg/m² (3.0 – 5.0 kN/m²); standard industrial warehouse storage is engineered for 750 to 1,000 kg/m²; while heavy-duty machinery floors or motorized pallet jack operations require structural designs rated for 1,500 to 2,500+ kg/m² with strict $L/360$ or $L/480$ deflection tolerances under dynamic shock loads.
OSHA 1910.28 and EN ISO 14122-3 mandate that loading openings on elevated platforms never leave workers exposed to unguarded edges. We supply engineered Dual-Action Safety Pivot Gates (up-and-over gates). When a ground-level forklift deposits a pallet onto the mezzanine threshold, the inward barrier remains closed. When mezzanine staff step forward to retrieve goods, the outer guardrail pivots downward automatically, ensuring 100% barrier protection at all times.
For custom OEM/ODM structural mezzanines, the approval of engineering shop drawings and structural calculations typically takes 7 to 10 working days. CNC fabrication, automated roll-forming, and electrostatic powder coating require 3 to 4 weeks depending on metric tonnage. Export packing into open-top or 40ft high-cube containers from our Sharjah port base ensures prompt shipping transit across the GCC, Africa, Europe, and the Americas.
Send our structural engineering team your building dimensions, pallet load weights, and handling specifications. We deliver turnkey layout optimization, 3D CAD models, structural calculations, and competitive factory-direct quotations.
Get a Quote