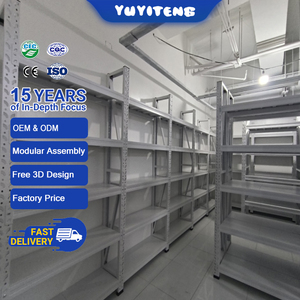
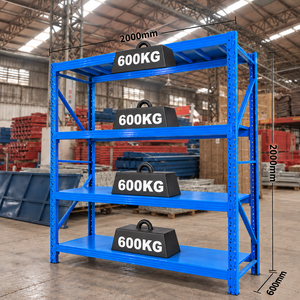
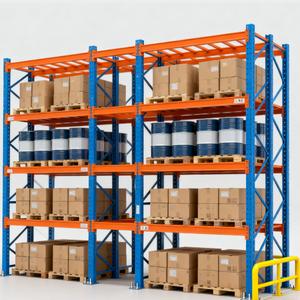
Commercial Shelving Units Heavy Duty Warehouse Rack
Bay Loading:1,000–4,500 kg
Steel Grade:Q235B Certified
Pitch Adjust:50mm / 75mm
Surface Finish:AkzoNobel Powder

Manufactured strictly under ISO 9001:2015, FEM 10.2.02, and AS4084-2023 standards. Designed with high-tensile Q235B/Q355B cold-rolled steel profiles for optimized vertical volumetric capacity.
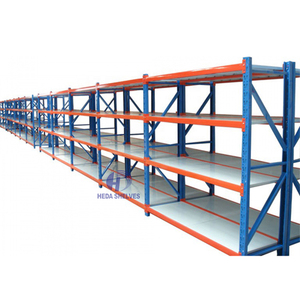
A rigorous assessment of mechanical load behavior, yield thresholds, connection rotational stiffness, and profile cross-section geometries designed to prevent local buckling in high-density rack structures.
Multi-tier rack columns endure cumulative axial compressions exceeding 240 kN per post on 4-tier installations. China's top tier export factories utilize modified continuous cold-roll forming lines with up to 24 progressive rolling passes. This prevents micro-fracturing along the bends of Q235B and Q355B hot-rolled strip coils.
By controlling cold-work hardening during the roll forming of omega (Ω) upright profiles, the effective yield strength at the corners increases by 12–18%, delivering optimal strength-to-weight ratios without brittle degradation.
In classical frame engineering, connections are assumed either pinned or fully rigid. Multi-tier racking systems rely on semi-rigid connector dynamics, where beam end-connectors feature 3 to 5 multi-claw cold-stamped hooks engaged into teardrop or trapezoidal punching holes.
Rotational stiffness ($C_d$) is experimentally measured through double-cantilever testing rigs. This semi-rigid characteristic dampens structural vibration caused by manual pick cart traffic, motorized pallet jacks, and high-frequency automated vertical reciprocating conveyors (VRC).
Unlike standalone selective racking, multi-tier platforms derive their overall lateral stability from the floor decking diaphragm. Our engineering incorporates galvanized corrugated steel decking interlocked with B-Deck profiles, solid cold-rolled steel planks with anti-slip dimples, or heavy-duty grating.
This diaphragm action transfers horizontal live loads across the platform footprint to perimeter X-bracings and vertical column anchors, effectively neutralizing asymmetric seismic forces across complex building bays.
| Evaluation Parameter | Rack-Supported Multi-Tier Racking | Structural Steel Work Platform (Mezzanine) | Traditional Pallet Racking Only |
|---|---|---|---|
| Volumetric Efficiency (Cubic Space) | Ultra High (85%+) | Medium-High (60-70%) | Low-Medium (40-50%) |
| Substructure Footprint Requirement | Distributed points on existing slab (no foundation work) | Heavy point loads; often demands slab underpinning | Standard slab anchor bolts (M12/M16) |
| Capital Cost / Usable Square Meter | $45 – $85 / m² (Cost-Leader) | $120 – $220 / m² (Structural Heavy I-Beams) | $35 – $65 / m² (Single plane only) |
| Primary Application Profile | High-SKU split-case picking, retail eCommerce, auto parts | Bulk machinery placement, office buildout, sorting lines | Unitized pallet handling via reach forklifts |
| Installation Lead Time (10,000 m²) | 3 to 5 Weeks (Fully pre-punched modular assembly) | 8 to 14 Weeks (Welding, civil inspections, heavy craneage) | 1 to 2 Weeks |
Combining 36 years of industrial rack manufacturing heritage with advanced Chinese CNC automated roll-forming and welding facilities. From initial 3D layout simulation to overseas installation supervision, we deliver engineering precision at every milestone.
Comprehensive operational data collection: floor slab core capacity, SKU dimensions, throughput frequency, and picking pathway logistics.
Custom structural calculations balancing live loads, dead weights, seismic acceleration coefficients, and egress staircase codes.
Continuous automated punching, robotic CO2 shielded welding, and 12-stage pre-treatment powder coating with AkzoNobel powders.
Custom steel packaging cassettes prevent transit abrasion. Bundle geometry engineered to maximize container weight (28 MT per 40HQ).
Field engineering oversight, anchor torque certification, load signage deployment, and rack safety operational training for staff.
Strategic analysis for procurement directors, supply chain architects, and 3PL warehouse executives. How modern fulfillment centers are shifting investments to capture vertical square footage.
Next-generation multi-tier platforms are designed around Autonomous Mobile Robots (AMRs). Walkway decking tolerances are shifting from traditional deflection ratios ($L/200$) to ultra-flat deflection limits ($L/400$ to $L/500$). Racking structures now feature integrated vertical lift gates, robot charging bays, and fiber-grating floors configured to support localized wheel contact stresses from dynamic 800kg mobile robot drives.
With cross-border Carbon Border Adjustment Mechanisms (CBAM) entering enforcement in the EU, and ESG compliance mandates expanding across North America, procurement tenders prioritize Chinese mills utilizing Electric Arc Furnaces (EAF) and recycled scrap steel. Low-VOC thermosetting polyester coatings and zinc-aluminum-magnesium (ZAM) roll-formed sections are replacing traditional hot-dip galvanizing for lower embodied carbon footprints.
Industrial IoT is merging directly into multi-tier rack frames. Major logistics hubs are deploying integrated strain-gauge sensors, seismic accelerometers, and acoustic emission impact monitors directly on critical baseplates and lower uprights. These smart nodes detect forklift impacts and real-time beam overloading, transmitting alerts to warehouse management software (WMS) before structural deflection occurs.
Skyrocketing industrial land lease rates inside metropolitan perimeters require conversion of retail basements, old shipping docks, and light-industrial units into micro-fulfillment facilities. Compact, modular 2-tier racking systems engineered with rapid no-weld boltless upright designs allow installation inside spaces with ceiling heights as low as 4.5 meters, doubling pick-face density without municipal zoning adjustments.
How to eliminate risk when procuring multi-tier warehouse racking systems from Chinese manufacturers. Key inspection checkpoints to mandate in your factory-acceptance testing (FAT) agreements.
Never rely solely on commercial invoices. Mandate EN 10204 Type 3.1 Mill Test Certificates for every steel batch. Ensure chemical composition tests verify carbon equivalents ($C_{eq} \le 0.42\%$) to prevent embrittlement during cold-punching. Yield points must confirm minimum 235 MPa (for Q235B) or 355 MPa (for Q355B) across tensile pull tests.
Powder coating durability directly dictates racking service life in non-climate-controlled warehouses. Inspect cross-hatch adhesion tests per ISO 2409 (Class 0 requirement). Coat thickness must consistently measure between 65 μm and 85 μm using calibrated electromagnetic gauges, preventing edge flaking and oxidation along hidden interior frame channels.
Total upright column straightness tolerance must stay within $1/1000$ of total unbraced length. Punch pitch errors along continuous 12-meter upright runs must not exceed ±0.5mm cumulatively. Misalignment at splice joints introduces eccentric load vectors that significantly degrade vertical load capacity under full multi-tier occupancy.
Clear, engineering-backed answers to the most critical operational, safety, and logistical questions encountered by warehouse owners and commercial procurement managers.
For a two-tier system (ground level + one elevated walkway level), a minimum clear building height of 4.5 meters (14.8 ft) is required. This maintains an ergonomic 2.1-meter clear working headroom on both the ground and upper mezzanine levels, while allowing for overhead beam depth, floor decking profiles, lighting runs, and fire sprinkler clearances. Three-tier installations require at least 6.8 to 7.2 meters of clear height from floor slab to the lowest ceiling obstruction.
A multi-tier rack concentrates vertical dead loads and live storage loads into specific upright baseplate footprints. For instance, an 8000kg bay load across a 4-tier setup can transfer 40 kN to 60 kN into a single baseplate. We require a 150mm to 200mm minimum C20/C25 reinforced concrete slab. Our engineering team calculates punch-shear stresses and uses enlarged seismic spreading baseplates (e.g., 200x200x8mm or 250x250x10mm) to safely distribute point loads without demanding costly foundation modifications.
Multi-tier walkways cannot form solid, impenetrable fire barriers unless dedicated sprinkler arrays are installed under every deck level. In compliance with NFPA 13 and EN 12845 guidelines, our systems utilize either open steel grating or perforated steel planks with a minimum of 50% open aperture area. This allows ceiling-mounted Early Suppression Fast Response (ESFR) sprinkler discharge to penetrate down through all levels while maintaining smooth transit for manual picking carts.
Direct procurement from established Chinese manufacturers typically achieves 35% to 50% savings on total equipment capital expenditures (CapEx) compared to local domestic distributors, even after accounting for ocean freight, maritime insurance, and destination port tariffs. Furthermore, working directly with the factory engineering team eliminates middleman communication layers, allowing full custom fabrication of beam lengths, profile thicknesses, and specialized pick-face accessories.
Reputable Chinese multi-tier racking exporters supply ISO 9001:2015 Quality Management, ISO 14001 Environmental Management, and CE Mark certification under EN 1090-1 (Execution of Steel Structures). For European destinations, structural calculations must follow EN 15512:2020. For the American market, designs comply with RMI (Rack Manufacturers Institute) ANSI MH16.1. For Australian and Oceanic projects, full compliance with AS4084-2023 is mandatory.
Standard fabrication lead time runs 20 to 30 business days following final engineering CAD/BIM drawing sign-off and deposit receipt. Ocean transit spans 14 to 22 days to Middle Eastern and Southeast Asian hubs, 28 to 35 days to European gateways (Rotterdam, Hamburg, Felixstowe), and 18 to 28 days to US West/East Coast ports. We provide container packing sequence plans ensuring critical baseplates, anchors, and lower uprights arrive in the primary discharge containers for immediate installation upon arrival.
Yes. 100% of our multi-tier installations feature mechanical bolt-and-interlock configurations. There are zero site welds required during structural erection. If your operational warehouse lease expires or expansion is required, upright columns, box step beams, walkway stringers, and steel decking can be disassembled, bundled, and reconfigured in a new facility with minimal component replacement cost.
Product replenishment and picked order routing across multi-level decks utilize three primary mechanical methods: 1) Pallet drop gates (pivot safety gates) allowing ground-level forklifts to deposit whole pallets directly onto upper picking decks; 2) Vertical Reciprocating Conveyors (VRC) or hydraulic goods lifts moving carts between floor levels; and 3) Continuous spiral gravity chutes or decline belt conveyors delivering split-case tote boxes directly to ground-level pack-out stations.
Request an immediate engineering consultation, customized 3D AutoCAD layout proposal, or complete industrial catalog. Our senior structural storage specialists are ready to analyze your building drawings.
Get Catalog