Racking & Shelving Specialists — Hamriyah Free Zone, Sharjah · Serving the UAE & GCC

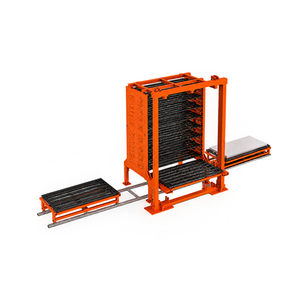
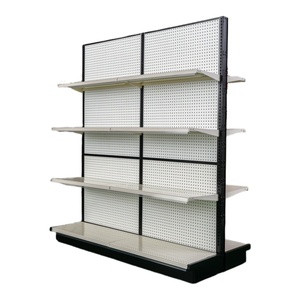
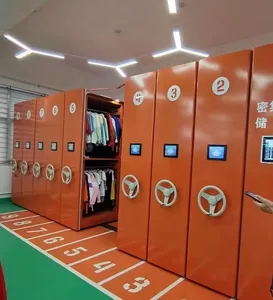
Explore our precision-engineered structural product families designed to integrate seamlessly into multi-level industrial mezzanines, automated distribution centers, archive compactors, and heavy-payload warehousing operations worldwide.
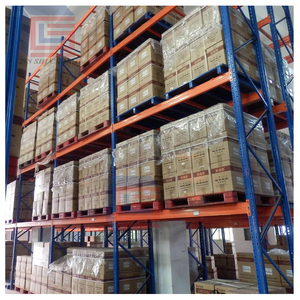
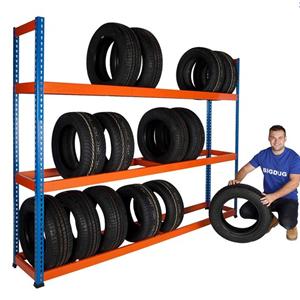
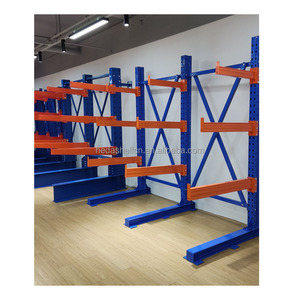
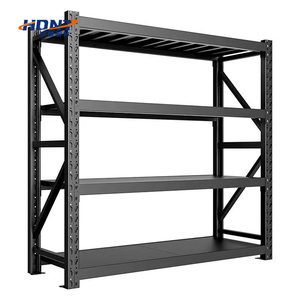
Industrial mezzanine storage platforms represent the pinnacle of modern vertical warehouse densification. Rather than funding costly physical plant expansions or entering high-rent lease commitments, facilities harness structural steel engineering to double or triple usable floor footprints within existing vertical clearances.
Fabricated using heavy hot-rolled structural steel sections—including Universal Columns (UC), Universal Beams (UB), and cold-rolled high-tensile C-section secondary joists—free-standing mezzanines deliver expansive column grids spanning up to 12 meters. This open architecture provides unobstructed ground-floor navigation for reach trucks, counterbalanced forklifts, and autonomous mobile robots (AMRs).
Structural integrity adheres to AISC 360-22 specifications and EN 1993 Eurocode 3 standards. Footplates are chemically anchored using seismic-rated M16–M24 mechanical or chemical fasteners, actively isolating vibrational loads generated by upper-level conveyor transfer points.
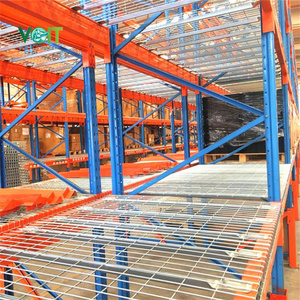
By leveraging standard heavy-duty selective pallet uprights or longspan shelving frames as the primary load-bearing vertical members, rack-supported mezzanines optimize material usage while drastically reducing fabrication costs per cubic meter. Upright upright profiles (yielding strengths up to Q355B / S355JR) support overhead walkway joists, intermediate deck channels, and integrated stairs.
The system easily incorporates multi-level catwalk systems, gravity roller lanes, pallet drop-gates with spring-loaded self-closing hinges, and integrated vertical goods lifts (VRCs) to streamline throughput without sacrificing foot traffic safety.
Selecting the correct flooring medium dictates point-load resistance, fire sprinkler permeability, rolling wheel acoustic dampening, and chemical resistance.
| Decking Technology | Load Capacity (UDL) | Point Load Rating | Sprinkler Permeability | Best Suited Application |
|---|---|---|---|---|
| Heavy-Duty Open Steel Grating | 1,000 – 2,500 kg/m² | Up to 1,200 kg | 100% Code Compliant | Multi-level automated hubs, high-hazard chemical facilities, and warehouses requiring NFPA 13 down-sprinkler drainage. |
| Galvanized Checkered Steel Plate | 800 – 2,000 kg/m² | Up to 1,500 kg | Non-Permeable | Heavy tool-die storage, wet environments, automotive rebuild stations, and battery swapping decks. |
| Composite 38mm High-Density Particle Board + B-Deck | 500 – 1,200 kg/m² | Up to 600 kg | Solid Ceiling Barrier | Manual cart navigation, e-commerce order picking galleries, cleanroom assembly, and administrative office suites. |
| Flared Wire Mesh Decking on C-Purlins | 300 – 800 kg/m² | Up to 350 kg | > 70% Permeable | Carton pass-through racks, light picking corridors, and multi-tier archive catwalk integration. |
As commercial industrial leases surge across prime trading corridors and port logistics zones, enterprise procurement teams are pivoting from horizontal real estate acquisition toward highly specialized vertical structures.
With industrial land costs in strategic logistics hubs such as Dubai (Sharjah Free Zones), Singapore, Rotterdam, and Los Angeles reaching historic highs, CAPEX investments favor structural mezzanines that deliver immediate space doubling at 18–25% of the total acquisition and construction cost of new facilities.
Next-generation mezzanines must be engineered for dynamic moving wheel loads rather than static loads alone. Multi-tier platforms are now pre-engineered with ultra-flat leveling tolerances (DIN 18202 Class 3) and anti-electrostatic wear surfaces capable of sustaining continuous Autonomous Mobile Robot (AMR) fleets.
Modern tenants demand 100% bolted structural node connections that eliminate on-site hot work (welding). This enables the complete disassembly, transport, and structural reconfiguration of mezzanine systems if corporate facilities relocate or alter workflow geometry over time.
Strict adherence to NFPA 13 sprinkler regulations and local civil defense requirements has shifted procurement toward open perforated galvanized steel decks and slotted channel purlins that permit immediate thermal detection and vertical extinguishing water penetration to lower levels.
Procurement cycles now begin with precision 3D Point-Cloud Laser Scanning and Building Information Modeling (BIM LOD 350). This guarantees zero structural clash between mezzanine portal columns and existing building MEP, HVAC ducting, structural rafters, and dock doors.
Accelerated demand across Middle Eastern coastal industrial regions, cold-chain blast freezers, and maritime ports requires pre-galvanized framing and thermosetting epoxy electrostatic powder coating to prevent oxidative breakdown in environments with high relative humidity.
Backed by 36 years of specialized manufacturing, engineering, and export operations originating from our Hamriyah Free Zone (Sharjah, UAE) industrial headquarters, we provide single-source accountability for mission-critical logistics infrastructures across the GCC, Africa, Europe, and the Americas.
Every industrial mezzanine project commences with a comprehensive operational system study. Our in-house structural engineers evaluate floor slab compressive strengths, localized settlement allowances, dead loads, and moving dynamic point loads. Structural calculations undergo complete 3D FEA simulation to eliminate beam deflection beyond L/300 under full design loads.
We source prime structural steel conforming to Q235B, Q355B, and EN 10025 S355JR grade certifications. Raw coils and hot-rolled profiles undergo rigorous mill testing, ultrasonic weld inspection, and yield-strength verification to ensure peak ductile performance in high-seismic zones.
Our manufacturing facility houses automated CNC roll-forming lines, multi-spindle beam drilling centers, and laser cutting cells. All structural elements are cleaned via automated shot-blasting to Sa 2.5 profile standards before receiving high-build electrostatic polyester powder coatings or continuous hot-dip galvanizing.
Exporting structural steel systems requires meticulous nesting, protective polyethylene interleaving, steel banding, and heavy structural timber cribbing. Our proximity to major deep-water container terminals facilitates rapid global dispatch, ensuring components arrive untarnished and installation-ready.
In-depth technical answers addressing load calculations, floor slab requirements, regulatory approvals, and installation logistics.
To produce accurate engineering calculations and CAD layouts, we require: clear ceiling height to the lowest building obstruction (HVAC/rafters), concrete slab thickness and rebar specifications, target Uniform Distributed Load (UDL in kg/m²), point load ratings for concentrated equipment or racks, forklift transit parameters, and intended column grid preferences.
Most industrial facilities feature slab thicknesses between 150mm to 250mm, supporting soil bearing pressures of 20–35 kN/m². In cases where column point loads exceed local slab shear capacities, our structural engineers design oversized column baseplates to distribute vertical vectors or specify local pad footings cut into the slab.
While standard cost-effective spans range from 4 to 6 meters, our heavy-duty hot-rolled structural steel primary beam designs can achieve open spans exceeding 10 to 12 meters. This wide spacing is ideal for preserving unhindered traffic lanes for machinery, packaging cells, or cross-dock loading operations underneath.
Compliance typically involves utilizing open-bar steel grating decks (providing minimum 50% free water drainage for down-sprinkler systems), integrating automated smoke release baffles, designing multiple fire egress stair towers within code-stipulated travel distances, and adding structural intumescent coatings where required.
We adhere strictly to international deflection standards. For standard static storage, primary and secondary beams are engineered to L/300 deflection limits under full design live loads. For sensitive automated picking applications, office modules, or AMR robot traffic, we design to L/500 to prevent platform bounce and human fatigue.
Yes. Unlike poured-in-place concrete structures, our modular platforms rely entirely on bolted mechanical moment and shear connections using high-tensile Grade 8.8 and 10.9 structural bolts. This architecture allows companies to dismantle, transport, modify, or extend the structure with minimal business interruption.
Our mezzanine edges feature complete perimeter kickplates (minimum 100mm height) and dual-tier handrail systems. Pallet load transfer zones incorporate rollover safety safety gates or interlocking pivot gates that guarantee ground operators are never exposed to an open edge during loading cycles.
Standard production timelines range between 3 to 5 weeks post-approval of structural shop drawings, depending on overall tonnage and decking selection. Pre-engineered modular stock sizes can be dispatched rapidly from our Hamriyah Free Zone export distribution center.