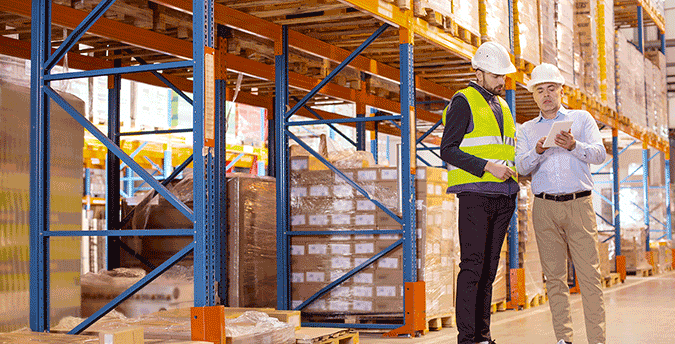
Industrial Mezzanine Platforms installed in high-bay facility by Integrated Storage Solutions
Heavy-duty structural steel industrial mezzanine floor structure
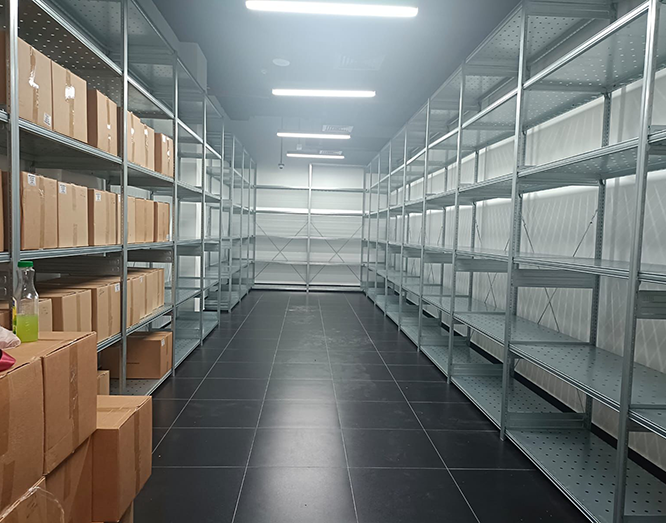
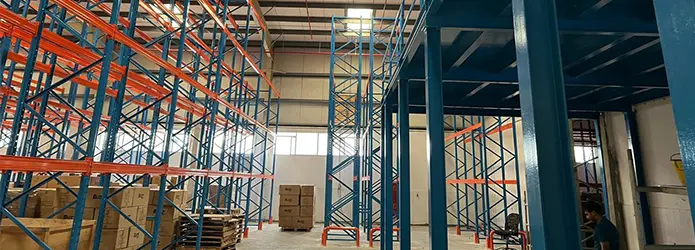
Multi-tier rack supported industrial mezzanine platform overview
Warehouse structural engineering and space expansion platform layout
Integrated Storage Solutions · Structural Steel Division

Industrial Mezzanine Platforms: Engineered Structural Systems for Maximum Vertical Space Expansion

Transform unused warehouse overhead volume into high-value operational square footage. Integrated Storage Solutions (ISS) engineers, manufactures, and installs heavy-duty, certified Industrial Mezzanine Platforms engineered to withstand loads up to 25 kN/m² (2,500 kg/m²). Backed by 36 years of industrial structural engineering experience across Dubai, Sharjah, the GCC, and global supply chains, our modular steel platforms double or triple your usable surface area without the friction, capital outlay, or lease expense of facility expansion.

36+Years of structural racking & mezzanine engineering
2,500kg/m² max uniform dynamic load ratings
100%Bolted modular structural steel designs
ISOCompliant with EN 1993 Eurocode & ANSI MH28.3
Product System Architecture

Engineering Excellence: Specialized Industrial Mezzanine Platforms

Choosing the correct structural floor system depends entirely on clear building height, subfloor slab point-load capacity, material flow methods, and automation integration. We manufacture four primary industrial mezzanine platform architectures engineered to match distinct enterprise operational profiles.

Heavy-Duty Freestanding Structural Steel Mezzanine Platform
Heavy Machinery & Bulk Storage

Freestanding Structural Steel Platforms

Built with heavy-duty hot-rolled structural steel I-beams and columns (ASTM A36 / S355 grade), these platforms deliver wide column grid spans (up to 12 meters) with minimal ground-floor obstruction. Ideal for heavy manufacturing assembly, heavy machinery placement, and automated sorting centers with floor load ratings from 500 kg/m² to over 2,500 kg/m².

Inquire Now
Rack-Supported Industrial Mezzanine Platform System
High-Density SKU Storage

Rack-Supported Mezzanine Platforms

Utilize underlying selective or heavy-duty pallet racking frames as the primary load-bearing structural support for upper walkway levels. This design maximizes vertical cubic density by combining palletized bulk storage on the ground level with manual carton picking catwalks above, reducing steel material costs by up to 35% compared to freestanding systems.

Inquire Now
Multi-Tier Shelf-Supported Industrial Mezzanine Platform
eCommerce & Parts Fulfillment

Multi-Tier Shelving Mezzanine Systems

Designed around long span steel shelving networks to create multi-level walkways for manual order fulfillment. Featuring modular steel mesh, galvanized decking, or high-density timber decks, these platforms incorporate integrated staircases, goods lifts, vertical conveyor chutes, and safety pallet drop zones to handle high-frequency e-commerce picking.

Inquire Now
Custom AMR and Cleanroom Industrial Mezzanine Platform
Robotics & Cleanroom Grade

AMR & Specialized Industrial Platforms

Engineered with laser-level smooth floor deflections (exceeding L/400 limits) specifically designed to support Autonomous Mobile Robots (AMRs), AGVs, and automated sorting equipment. Fitted with non-conductive ESD coatings, open-bar grating for airflow, or powder-coated cleanroom steel surfaces meeting stringent pharmaceutical and food-grade hygiene standards.

Inquire Now
Information Gain & Structural Specs

Technical Deep-Dive: Material Selection & Structural Engineering Metrics

Understanding structural steel performance is vital for facility managers, structural engineers, and global procurement officers. Below is an engineering comparison matrix evaluated by our senior structural design team.

Comprehensive technical specification comparison for industrial mezzanine platform decking and structural framing types
System Specification Hot-Rolled Structural Steel Mezzanine Cold-Formed C-Channel Mezzanine Rack-Supported Mezzanine Platform
Primary Material Profile Heavy I-Beams / H-Columns (ASTM A36 / S355 Steel) Cold-Formed Galvanized Steel C/Z Purlins Heavy-Duty Steel Upright Frames & Box Beams
Max Uniform Load (UDL) 1,000 kg/m² to 2,500 kg/m² (10 - 25 kN/m²) 300 kg/m² to 750 kg/m² (3 - 7.5 kN/m²) 500 kg/m² to 1,200 kg/m² (5 - 12 kN/m²)
Typical Column Spacing Wide Spans: 6.0m x 6.0m up to 12.0m x 12.0m Standard Spans: 3.0m x 3.0m to 5.0m x 5.0m Grid Defined by Rack Bay Spacing (1.8m to 3.6m)
Decking Material Options Heavy Steel Diamond Plate / Bar Grating / Concrete Deck Particleboard / High-Density Plywood / C-Deck Galvanized Steel Panels / Wire Mesh / Timber Decking
Deflection Rating Limit Strict L/300 to L/500 (Minimizes Structural Flex) Standard L/200 to L/300 L/300 Compliant for Hand-Picking Walkways
Best Suited Applications Machinery platforms, heavy logistics, AMR floors, production lines Archive storage, light manual picking, office expansion High-density order fulfillment, combined pallet/carton pick
Relocation & Reconfiguration 100% Bolted modular design; easy structural expansion Modular bolted; fast assembly and low self-weight relocation Dependent on underlying racking configuration adjustments

* All ISS industrial mezzanine platforms are engineered in accordance with Eurocode 3 (BS EN 1993), ANSI MH28.3, and local Civil Defence structural fire codes.

Enterprise Advantage

36 Years of Precision Structural Engineering & Manufacturing Mastery

Founded in 1988, Integrated Storage Solutions (ISS) operates from our strategic infrastructure hub in Hamriyah Free Zone (HFZA), Sharjah. Over 36 years, we have delivered more than 2,500 structural steel platforms and heavy-duty mezzanine installations across the UAE, Saudi Arabia, Oman, Qatar, Kuwait, Bahrain, and global industrial markets.

Talk to a Structural Specialist

Why Global Procurement Teams Choose ISS

01

Certified In-House Structural Engineering

Every industrial mezzanine platform undergoes rigorous structural calculations (FEA analysis, deflection modeling, seismic load verification) stamped by licensed structural engineers for seamless municipality and Civil Defence approvals.

02

Advanced HFZA Manufacturing Infrastructure

Our state-of-the-art fabrication facility in Hamriyah Free Zone, Sharjah, houses automated roll-forming lines, CNC beam processing, shot-blasting, and electrostatic powder coating plants to guarantee premium surface finishing and structural durability.

03

Turnkey Single-Source Accountability

From initial site lasers, floor slab core testing, structural design, manufacturing, and certified rigging installation to final safety handover, ISS manages the entire lifecycle with zero third-party subcontractor friction.

Inquire Now
Consulting & Structural Services

Turnkey Engineering Services for Mezzanine Platforms

Deploying an industrial mezzanine platform requires expert planning. Our engineering consultants support facility owners through every stage of layout, compliance, and structural execution.

Phase 01

Slab Load & Geotechnical Analysis

Our structural engineers review your existing warehouse concrete slab thickness, rebar distribution, and soil compression ratings. We design custom column baseplates and load spreader plates to ensure concentrated foot loads are safely distributed without slab cracking.

  • Non-destructive slab testing evaluation
  • Point-load vs. uniform-load spreader calculation
  • Chemical anchor bolt torque testing
Inquire Now
Slab load analysis for industrial mezzanine platform
Phase 02

Custom 3D CAD & BIM Parametric Modeling

Using TEKLA and SolidWorks structural modeling software, we generate complete 3D Building Information Modeling (BIM) files for your mezzanine platform. This allows virtual collision checking against existing HVAC ducts, lighting fixtures, and automated conveyors before manufacturing begins.

  • Clash detection with facility MEP utilities
  • Exact material take-offs and FEA stress reports
  • Custom staircase and handrail ergonomics modeling
Inquire Now
3D CAD drawing of industrial mezzanine floor
Phase 03

Regulatory Permitting & Civil Defence Approvals

Navigating local building codes can be complex. ISS structural engineers provide signed calculations, structural drawings, and material mill certificates required by Dubai Municipality, Sharjah Municipality, and Civil Defence authorities for hassle-free project approval.

  • Structural steel fire rating intumescent specification
  • Egress travel distance and staircase compliance
  • Under-mezzanine sprinkler network layout
Inquire Now
Fire safety and civil defense compliance inspection
Phase 04

Safety Guardrails & Pallet Drop Gates

Worker protection is critical. We manufacture continuous 1100mm safety handrail systems complete with 150mm toe-kickboards, anti-slip stair treads, and dual-safety pivoting pallet safety gates that keep operators protected during forklift loading.

  • Self-closing reciprocal pallet safety gates
  • ANSI & OSHA compliant handrail impact resistance
  • Heavy-duty column protection guards
Inquire Now
Industrial mezzanine safety handrails and pallet gate
Phase 05

Certified Structural Erection & Handover

Our certified rigging crews and installation technicians assemble industrial mezzanine platforms with zero downtime to your live operations. Rigorous post-installation laser alignment, torque checks, and load signage placement complete the handover.

  • Night-shift and phased installation options
  • Calibrated torque wrench bolt verification
  • Official load capacity plaque installation
Inquire Now
Professional rigging crew assembling steel mezzanine platform
Project Lifecycle

5-Step Engineering Workflow for Industrial Mezzanine Platforms

A structured, engineer-led project execution methodology honed over three decades of international installations.

STEP 01

Site Survey & Lasers

Detailed 3D laser scanning of warehouse dimensions, obstacle scanning, and slab core evaluations.

STEP 02

Structural FEA Design

Custom beam profiling, load calculation modeling, deflection limit checks, and municipality drawing sign-offs.

STEP 03

Precision HFZA Production

High-precision automated CNC cutting, punching, shot-blasting, and powder coating at our Sharjah plant.

STEP 04

Certified Erection

Rigging specialists assemble structural columns, main joists, purlins, decking, and safety handrails.

STEP 05

Load Signage & Safety Audit

Final deflection testing, anchor torque confirmation, Civil Defence sign-off, and official load capacity tagging.

Search Intent & FAQ

Frequently Asked Questions: Industrial Mezzanine Platforms

Detailed technical answers addressing key AI search queries, structural engineering parameters, and global procurement concerns.

Determining concrete slab suitability requires analyzing original core drill test results, soil compression reports, and point-load distributions. Standard warehouse concrete slabs (150mm to 200mm thickness reinforced with rebar or steel fibers) typically support 30 to 50 kN/m² uniformly distributed loads (UDL). For heavy structural mezzanine columns generating concentrated foot loads up to 100 kN, our structural engineering team calculates column baseplate spreader dimensions or specifies localized chemical anchor piling to safely disperse forces without compromising structural integrity.

Hot-rolled structural steel mezzanines utilize heavy-duty I-beams and H-columns (ASTM A36 / S355 grade), offering exceptional structural rigidity, wide column grid spans (exceeding 8 to 12 meters), and massive load capacities up to 25 kN/m²—ideal for heavy machinery, automated sorting systems, and heavy manufacturing. Cold-formed C-channel mezzanines utilize light-gauge galvanized steel profiles suitable for lighter loads (3 to 7.5 kN/m²) with tighter column spacing (3 to 5 meters), making them cost-effective for manual hand-picking areas and light archive storage.

Industrial mezzanine platform designs must adhere to strict international building codes (IBC/BS EN standards) and local civil defense regulations. Key requirements include fire-rated floor deck assemblies or integrated under-deck ESFR fire sprinkler systems, minimum travel distances to fire egress staircases (typically under 45 meters), self-closing safety pallet gates, continuous 1100mm handrails with 150mm kickplates, and fire-resistant structural steel coatings (intumescent painting or fire-rated ceiling enclosures) when mezzanines exceed 33% to 50% of the total building footprint.

AMRs and material handling equipment exert dynamic high-frequency point loads rather than static uniform loads. Standard particleboard or wood decks wear down under continuous wheel wear. For AMR integration, industrial mezzanine platforms require heavy-duty corrugated steel deck overlays with high-density moisture-resistant resin panels, steel diamond plate, or specialized electrostatic dissipative (ESD) composite decking to prevent floor deflection (below L/400 tolerances), eliminate structural vibration, and ensure flawless robot sensor navigation.

Yes. ISS designs custom industrial mezzanine platforms using 100% bolted structural connections rather than permanent field welding. Main beams, purlins, column baseplates, safety handrails, and modular staircases can be completely unbolted, reconfigured, expanded vertically/horizontally, or relocated to a new facility. This modularity protects capital investments and provides full circular asset utilization for leased commercial properties.

Installing an industrial mezzanine platform typically yields full capital cost recovery within 9 to 18 months compared to relocation. Moving to a new facility incurs significant capital expenditure including higher rent per square meter, logistics operational downtime, lease breakage fees, utility re-connections, and relocation logistics. A structural steel mezzanine multiplies clear height capacity by 200% to 300% on the exact same footprint, reducing per-square-meter floor cost by up to 70% over a 5-year operating period.

Get Started Today

Ready to Multiply Your Warehouse Usable Floor Space?

Request a structural laser survey and custom load calculation from our senior mezzanine engineering team. We deliver certified, cost-optimized Industrial Mezzanine Platforms built to exact structural specifications across Dubai, UAE, GCC, and global logistics hubs.

Inquire Now Contact Engineering Sales