Racking & Shelving Specialists — Hamriyah Free Zone, Sharjah · Serving the UAE & GCC

Precision-manufactured structural storage modules designed to integrate directly with multi-tier industrial mezzanine platforms, order fulfillment floors, and high-density Belgian logistics depots.
Belgium represents the quintessential multimodal logistics nexus of Western Europe. Anchored by the Antwerp-Bruges maritime gateway, the central logistics artery of the Flemish Diamond (Brussels-Antwerp-Ghent-Leuven), and Wallonia’s tri-modal hub around Liège Trilogiport, industrial facilities in Belgium command premium economic value.
However, acute land scarcity, stringent regional spatial planning directives such as the Flemish Bouwshift (colloquially known as the Betonstop), and soaring industrial real estate costs reaching €350 to €500+ per square meter in prime logistics zones have rendered horizontal warehouse expansion economically unviable. For facility operators, third-party logistics (3PL) providers, and industrial manufacturers, the solution is structural vertical expansion.
Installing an industrial mezzanine platform (entresolvloer / plateforme de stockage) converts unutilized warehouse clear heights (typically between 8 and 14 meters) into load-bearing usable floor space at less than 25% of the capital expenditure associated with greenfield acquisitions or industrial warehouse leases.
Industrial steel structures erected within the Belgian territory must rigorously conform to European harmonized legislation and national annexes. Non-certified mezzanine construction presents critical liability hazards under the Belgian Codex over het welzijn op het werk (Code on Well-being at Work).
Engineered around operational flow, handling equipment, point-load metrics, and structural ceiling configurations.
Engineered with hot-rolled HEA/IPE main steel beams and cold-formed high-tensile C and Sigma secondary purlins. Provides large column-free operational spans up to 12 meters beneath the platform, allowing unobstructed movement for counterbalance forklifts, automated conveyors, or production machinery in Flemish manufacturing plants.
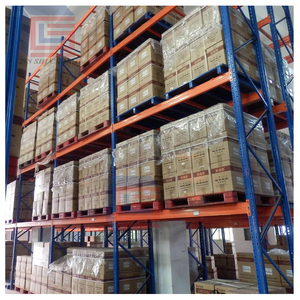
Utilizes heavy-duty pallet racking or long-span shelving upright frames as the primary vertical load-bearing columns. Extremely cost-effective for multi-level order picking warehouses where high-density SKU storage is required both beneath and directly on the elevated walkway platforms.
Engineered multi-level platforms (2 to 4 levels) designed for intensive eCommerce fulfillment complexes in the Brussels perimeter. Seamlessly incorporates spiral parcel chutes, continuous vertical lifts (CVLs), integrated pick-to-light systems, and reinforced floor decking for heavy AMR transit.
| System Architecture | Primary Steel Profiles | Typical Grid Spans | Permissible Live Load | Decking Specifications | Belgian Fire / Labor Classification |
|---|---|---|---|---|---|
| Heavy Industrial Free-Standing | Hot-rolled HEA / HEB / IPE + Cold-formed Sigma | 6.0m × 8.0m to 12.0m | 500 – 2,000 kg/m² | 38mm P6 High-Density Chipboard / Galvanized Pressed Grating | KB 07/07/1994 • EN 1090 EXC3 |
| Rack-Supported Multi-Tier | Heavy-duty Q235B / S355 Upright Columns & Box Beams | 2.7m × 1.1m (Racking Core) | 300 – 750 kg/m² | 30mm Tongue-and-Groove P5 Chipboard / Perforated Steel Planks | EN 15635 • NBN EN 1993-1-3 |
| AMR / Robotics Fulfillment Deck | Reinforced HEA Beams with Zero-Deflection Stiffeners | 4.5m × 6.0m Rigid Grid | 750 – 1,200 kg/m² (Dynamic) | Multi-layer Sandwich: Steel Deck + P6 Board + Anti-abrasion Resin | Low-Vibration L/500 • CE Certified |
| Cold Storage / Chemical Tier | Hot-Dip Galvanized ISO 1461 Hot-Rolled Beams | 5.0m × 6.0m | 500 – 1,500 kg/m² | Serrated Anti-Slip Welded Mesh Grating (33 × 33 mm mesh) | Anti-Corrosive C4/C5 • GDP Pharma |
Tailored structural designs meeting regional geology, subsoil load-bearing parameters, and industry-specific regulations across Flanders and Wallonia.
In the chemical cluster of the Port of Antwerp-Bruges, storage systems face aggressive industrial atmospheres and stringent safety requirements. Our mezzanine solutions incorporate hot-dip galvanized steel frames conforming to ISO 1461, combined with non-sparking serrated steel grating.
Structural footings are engineered specifically for industrial slabs built on polder terrain, incorporating expansive baseplates that distribute high concentrated column loads safely across existing floor slabs without expensive pile foundation retrofitting.
Surrounding Liège Airport and the Trilogiport inland terminal, rapid cross-docking and life-sciences warehousing dominate. We deliver temperature-controlled multi-tier platforms designed for pharmaceutical cleanroom and cold-chain compliance (GDP).
Flooring surfaces utilize non-porous, chemically inert resin toppings that resist harsh washdown sanitizers, paired with integration points for automated gravity roller conveyors that feed refrigerated transport directly at the dock doors.
The Golden Triangle hosts massive fulfillment centers serving the Benelux and Northern France. Space utilization here demands four-story picking towers equipped with high-throughput parcel chutes, integrated mezzanine stair towers, and self-closing pallet swing gates.
Engineered to fulfill strict FOD Werkgelegenheid ergonomic mandates, including acoustically dampening floor underlays that minimize noise transmission from trolley traffic to workers below.
How modern industrial platforms are evolving to support mobile robotics, low-carbon construction, and agile supply chains.
Belgian facilities are rapidly deploying mobile automated fleets. Standard timber mezzanine floors exhibit surface micro-deflections that destabilize robot lidar and optical odometry. Our next-generation AMR mezzanine platforms utilize pre-cambered steel beams and precision CNC-machined steel wear decks with floor flatness conforming strictly to DIN 18202 Table 3 Group 4.
Under European carbon accounting rules and Belgian circular construction goals, our mezzanine platforms are 100% bolted, non-welded demountable structures. If a facility operator relocates from Genk to Kortrijk, the entire mezzanine platform can be systematically dismantled, reconfigured, and re-erected with zero loss of structural material and negligible carbon impact.
Belgian fire insurance mandates (CEA / Assuralia) impose strict rules on multi-tier structures. Installing solid floors creates water-shield shadows that block overhead ESFR sprinkler droplets. We engineer dual-layer systems incorporating certified 70% open-area flow-through steel grates, ensuring full compliance without the requirement of expensive under-deck pipe installations.
Over 36 years of specialized structural storage heritage, proprietary automated roll-forming mills, and dedicated technical deployment teams.
Every client warehouse undergoes an exhaustive structural feasibility assessment. Our team of licensed structural engineers models dynamic dead and live loads, seismic actions (particularly relevant in Eastern Wallonia’s Liège basin), and point-load distributions utilizing SCIA Engineer and Tekla 3D BIM software. We interface directly with your building architects and logistics planners before fabrication commences.
Our state-of-the-art production infrastructure incorporates multi-stage continuous roll-forming mills, automated robotic weld cells, and continuous electrostatic powder coating lines. We produce structural cold-formed Sigma and C-profiles with millimeter-grade hole punching accuracy, drastically reducing on-site assembly time and eliminating hot work or drilling inside your active warehouse facility.
Raw materials are sourced exclusively from certified European steelmakers with full chemical composition traceability. Every production batch undergoes destructive and non-destructive load testing, weld ultrasonic inspections, and salt-spray corrosion analysis. All delivered mezzanine kits bear verified CE documentation complying with EN 1090-1 Execution Class 2 (EXC2) and Class 3 (EXC3).
We deliver complete end-to-end project management. From initial site slab scanning and structural load validation to delivery logistics and certified on-site assembly by VCA-certified installation crews. Following installation, we supply official load signage, structural test certificates, and annual inspection protocols complying with EN 15635 statutory safety inspection frameworks.
Laser scanning of warehouse clear height, slab core drill analysis, and operational load mapping.
Full 3D Tekla modeling, deflection checks (SLS/ULS), and emergency egress route engineering.
High-tensile steel cold-forming, robotic welding, and powder coating with strict ISO 9001 QA.
Rapid on-site installation by certified assemblers without interrupting live warehouse operations.
Static load handover, CE DoP issuance, load notice plates, and annual EN 15635 audit scheduling.
Key engineering, regulatory, and financial considerations when procuring an industrial mezzanine platform in Belgium.
In Flanders and Wallonia, a freestanding, demountable mezzanine platform erected entirely within the internal envelope of an existing approved industrial building is generally classified as non-structural interior equipment (roerende inrichting / aménagement intérieur), provided it does not alter the building’s exterior envelope or external load-bearing stability. However, if the platform increases floor area beyond local industrial thresholds or impacts fire evacuation compartments under the KB 07/07/1994, an environmental notification or municipal permit modification (omgevingsvergunning) may be mandated. Our engineering team assists with full structural dossiers for your local municipality.
Under the Belgian Royal Decree of 7 July 1994 (Basic Fire Safety Norms for Industrial Buildings), mezzanine platforms exceeding specific area thresholds (frequently 250 m² to 500 m² depending on occupancy class) must ensure evacuation safety and prevent sprinkler blockage. Solid chipboard floors often require under-deck sprinkler extensions. Alternatively, using certified open-mesh steel grating (with minimum 70% open visual area) allows overhead ESFR sprinklers and smoke evacuation systems to protect both levels simultaneously, saving substantial sprinkler re-piping costs.
Most modern industrial logistics slabs in Belgium are designed for uniform loads of 30 to 50 kN/m² (approx. 3,000 to 5,000 kg/m²), but mezzanine columns exert high concentrated point loads (typically 40 kN to 120 kN per column). During our preliminary engineering study, our structural engineers evaluate your slab thickness, rebar mesh, and sub-base soil conditions. We engineer enlarged baseplates (e.g., 400x400mm or 600x600mm × 20mm thick) to disperse point loads within acceptable slab punch-shear limits, avoiding the need for deep foundation underpinning.
To satisfy the Codex over het welzijn op het werk, mezzanine perimeter handrails must stand at least 1,100 mm in height, incorporate an intermediate knee rail, and feature an integrated 150 mm steel toe-plate (kick-plate) to prevent tools or cartons from rolling over the edge. For pallet loading stations, sliding or chain gates are increasingly condemned by labor inspectors due to fall hazards; we supply continuous self-closing pivoting or tipping safety barriers (kantelhekken) that maintain a physical guardrail barrier between operators and the void at all times.
Because our mezzanine systems are demountable and bolted (not welded to the building structure or embedded in structural masonry), they are typically classified under Belgian corporate accounting standards as movable industrial equipment (bedrijfsuitrusting) rather than permanent real estate. This allows accelerated depreciation schedules (frequently 5 to 10 years, compared to 30 years for permanent civil building structures), yielding attractive corporate tax benefits and cash flow advantages for Belgian businesses.
Following site measurement and architectural sign-off, structural calculation and Tekla BIM design require 1 to 2 weeks. Production in our automated CNC rolling mills takes approximately 3 to 4 weeks. Delivery and installation across Belgium (Antwerp, Brussels, Ghent, Liège, Genk) typically require 5 to 12 working days depending on platform footprint (e.g., 500 m² vs. 3,000 m²). Our VCA-certified installation teams operate with phased execution schedules to prevent disruption to your day-to-day warehouse dispatching.
Connect directly with our senior structural mezzanine engineering team. Receive a preliminary 3D layout, static calculation estimate, and comprehensive project quote customized to your warehouse height, floor slab parameters, and Belgian operational requirements.