Palletized Storage
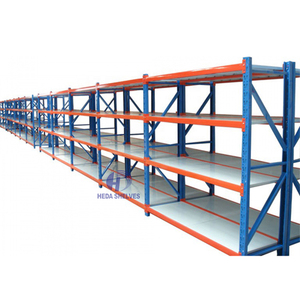
Commercial Shelving Units Heavy Duty Warehouse Rack
Heavy-Duty Frame
Up to 4500kg UDL
Adjustable Pitches
Send an Inquiry

Modern warehousing operations across India are facing escalating industrial land acquisition costs and skyrocketing metropolitan leases in logistics corridors like Bhiwandi, Chakan, Sriperumbudur, and Dharuhera. Traditional single-tier pallet storage or ground-level binning squanders up to 65% of warehouse vertical clearance. Multi-tier racking systems—integrating heavy-duty upright frames, structural catwalks, mezzanine floor decks, integrated fire suppression corridors, and pneumatic pick chutes—effectively double or triple usable square footage without civil footprint alterations. This comprehensive market review outlines top-performing systems, local structural standards, and operational parameters for high-velocity supply chain hubs.
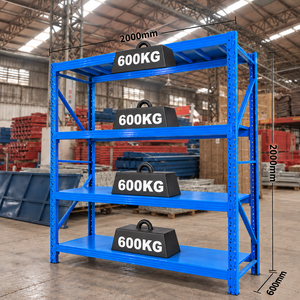
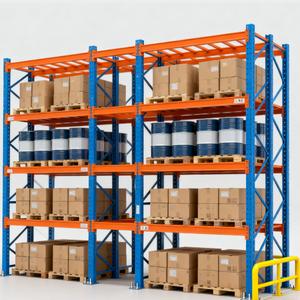
Selecting an industrial multi-tier supplier requires rigorous technical evaluation far beyond raw quotation costs. Given the vertical dynamic loads, seismic activity in northern India, and aggressive monsoon humidity along maritime coasts, enterprise procurement teams prioritize structural longevity, cold-rolled steel tensile properties, and certified turnkey engineering capability.
Premier manufacturers employ prime-grade hot-rolled or cold-rolled micro-alloyed steel conforming to IS 2062 Grade E250/E350 or European S355 standard. Steel upright profiles must be roll-formed with minimum 8 to 12 cold bends to resist torsional buckling under asymmetrical floor loads, accompanied by certified Mill Test Certificates (MTC) verification.
Indian logistics hubs such as Delhi-NCR, Chandigarh, and Uttarakhand fall within high-intensity Seismic Zones IV and V. Leading suppliers incorporate dynamic finite element modeling (FEM), baseplate chemical anchoring with M16/M20 anchor bolts, and heavy diagonal K-bracing to absorb lateral ground acceleration shocks without progressive collapse.
With extreme seasonal transitions—ranging from the high humidity of Mumbai and Chennai to the heat of Gujarat—inferior coatings blister and rust rapidly. Tier-1 manufacturers implement automated 7-tank or 9-tank pre-treatment processes with nano-zirconium conversion layers, followed by thermosetting pure polyester powder coating (60–80 microns) tested to 500+ hours salt spray resistance.
A detailed engineering comparison to assist facility directors, logistics heads, and project management consultancies (PMCs) in selecting optimal structural topologies.
| System Configuration | Load Rating per Level | Primary Application Profile | Handling & Vertical Transit | Structural Code Standard | Footprint ROI |
|---|---|---|---|---|---|
| Rack-Supported Multi-Tier Mezzanine | 350 – 1,000 kg/m² walkway load | High-SKU eCommerce, Retail Fulfillment, Apparel Sortation | Spiral Chutes, Goods Lifts, Vertical Reciprocating Conveyors (VRC) | EN 15512 / IS 800:2007 | +180% to +260% Usable Area |
| Heavy-Duty Pallet-Supported Catwalk | 1,200 – 3,500 kg per pallet cell | Automotive Spare Parts, 3PL Distribution, Engineering Heavy Units | Reach Trucks, Order Pickers, Heavy Pallet Inverters | RMI MH16.1 / SEMA Standard | +120% Storage Volume |
| Structural Steel Column Mezzanine | 500 – 2,500 kg/m² deck loading | Packaging Sorting, Machinery Assembly, Cleanroom Labs | Forklifts at Dock Gates, Pallet Jacks on Upper Decks | AISC 360 / IS 800 Steel Design | Wide Open Spans up to 10m |
| Longspan Shelving Tiered Pick Tower | 200 – 600 kg per shelf beam | Pharmaceuticals, FMCG Box Storage, Electronics Assembly | Manual Totes, Gravity Roller Tracks, Hand Carts | DIN 18800 / EN 15620 | +200% Pick Face Density |
India's supply chain ecosystem is experiencing an unprecedented structural upgrade fueled by the National Logistics Policy (NLP), GST-driven consolidation of regional stock depots into mother warehouses, and the exponential rise of quick commerce dark stores.
With 10-to-15-minute ultra-fast delivery models dominating Tier-1 metropolises (Mumbai MMR, Bengaluru, Gurugram, Hyderabad), dark stores operated within 3,000–8,000 sq ft urban setups are installing compact 2-to-3 level multi-tier pick racks to accommodate 8,000+ daily SKUs without lateral expansion.
The pharmaceutical corridor spanning Gujarat, Telangana, and Maharashtra demands cold-chain compliant multi-tier structures. Specialized hot-dip galvanized decking and pre-galvanized profiles prevent rust formation under continuous sub-zero and dew-point temperature cycling.
Modern multi-tier racks are no longer standalone static steel units. Warehouses across Pune and Chennai are increasingly deploying automated guided vehicles (AGVs) operating on heavy-duty mezzanine steel deck panels alongside modular vertical carousel integration managed by sophisticated Warehouse Control Systems (WCS).
Rooted in Hamriyah Free Zone, Sharjah, and delivering end-to-end projects across the GCC, India, and APAC corridors, Integrated Storage Solutions (ISS) bridges world-class structural engineering with competitive factory-direct supply chains.
Over three decades of precision rack manufacturing, turnkey design, structural simulation, and multi-tier mezzanine erections for fortune logistics entities worldwide.
Full conformance to European EN standards, American RMI guidelines, and Indian IS codes, incorporating third-party safety audits, non-destructive weld testing, and stamped structural drawings.
From custom beam roll-forming pitches (50mm / 75mm) to complex mezzanine catwalk floorings with perforated steel, bar grating, or anti-slip plywood decks tailored to load specifications.
Our dedicated structural crews handle everything: initial building cube surveys, slab core drilling checks, precision laser leveling, certified anchor torque validation, and complete load signage.
Procurement teams can integrate the following baseline engineering criteria directly into their Request for Proposal (RFP) documentation when evaluating vendors for Indian installations.
Direct answers to the most common technical, regulatory, and commercial questions raised by supply chain executives, warehouse owners, and plant engineers.
For an ergonomic two-tier system (ground level + one elevated floor level), an absolute minimum clear height of 4.5 meters is required, allowing 2.1 to 2.2 meters of clear working headroom on each tier. For a three-tier setup (ground + two levels), a minimum building clear height of 6.8 to 7.2 meters is recommended beneath fire sprinkler lines and HVAC ductwork.
Multi-tier racking transfers heavy concentrated point loads to the concrete slab through its upright baseplates. A minimum floor slab thickness of 150mm to 200mm composed of M25 or M30 grade reinforced concrete (VDF / laser screed finish) with a minimum surface floor load capacity of 5 to 8 tonnes per square meter is standard for industrial multi-tier towers.
Under the National Building Code of India (NBC) and local municipal fire safety directorates, any warehouse mezzanine exceeding 500 sq meters or creating enclosed pick levels must incorporate open-grating or perforated decking (minimum 30–50% perforation) to allow in-rack fire sprinkler water to penetrate down to lower tiers. In-rack linear sprinkler piping must be integrated within the racking framework.
In prime Indian logistics zones where Class-A industrial warehouse rentals range between ₹25 to ₹40 per square foot per month, expanding vertically via a multi-tier mezzanine generally delivers full capital amortization within 11 to 18 months, avoiding new lease security deposits, local transit taxes, and split-facility operational overheads.
Facilities erected in Seismic Zones IV and V (such as Delhi NCR, Rohtak, Gurugram, or Patna) require upgraded steel upright thicknesses (minimum 2.0mm to 2.5mm cold-rolled steel), enlarged baseplates with dual M16 chemical anchoring, and structural back-to-back cross bracing to withstand lateral shear forces without racking failure.
Efficient multi-tier layouts utilize a hybrid material flow strategy: manual access via industrial staircases; palletized batch replenishment through perimeter loading gates using forklifts; and continuous high-volume carton transport through vertical reciprocating conveyors (VRC), spiral gravity chutes, or tote lifters directly linked to shipping docks.
Whether you are designing a brand-new 200,000 sq ft regional distribution center or optimizing an existing dark store footprint in an Indian metro, our senior storage structural engineers will review your facility CAD layouts and provide load-calculated, cost-optimized layout proposals.