Free Design Prefabricated Steel Factory Industrial Buildings
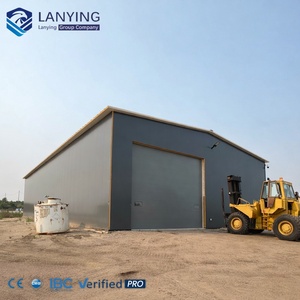
High-tensile primary framing, clear-span portal frames, and engineered building envelopes ready for mezzanine deck integration.
Engineering Specs →Export-grade steel frameworks, heavy-duty storage configurations, and integrated handling equipment designed to maximize footprint productivity across high-cost metro distribution centres.
High-tensile primary framing, clear-span portal frames, and engineered building envelopes ready for mezzanine deck integration.
Engineering Specs →
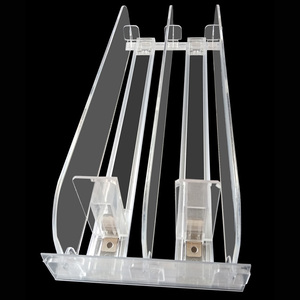
CE/ROHS certified high-velocity SKU auto-facing modules engineered for mezzanine order-fulfillment and assembly pick-lines.
Engineering Specs →
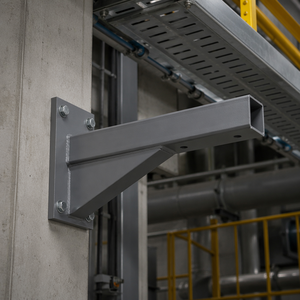
Precision-welded anti-corrosive overhead cantilever support arms suited for pharmaceutical processing and biopharma cleanrooms.
Engineering Specs →
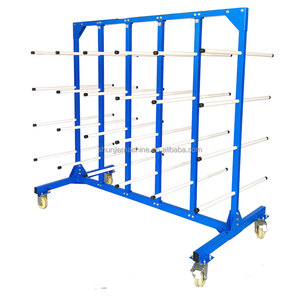
Heavy-load dual-sided mobile material handling units for moving bar stocks, conduits, and profiles beneath elevated mezzanines.
Engineering Specs →
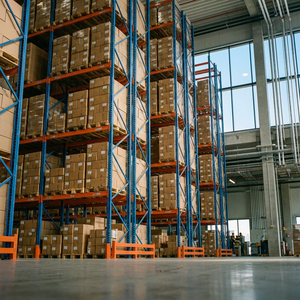
High-capacity roll-formed modular frame uprights designed for multi-tier cat-walk and rack-supported mezzanine integration.
Engineering Specs →
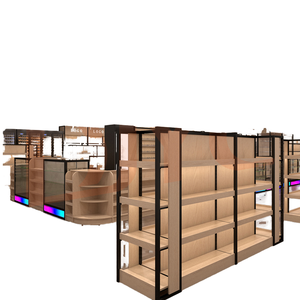
Aesthetic commercial modular shelving for hybrid retail-warehouse hubs and urban micro-fulfillment operations.
Engineering Specs →
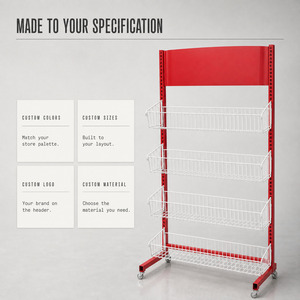
Detachable caster-ready metal rack fixtures for agile parts sorting, kitting areas, and light manufacturing mezzanine floors.
Engineering Specs →
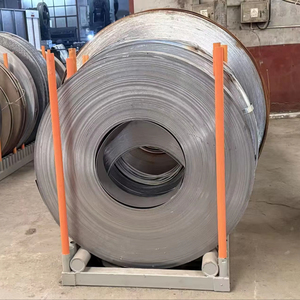
Extreme point-load industrial saddles manufactured from structural channel steel for rolled steel coils and dies handling.
Engineering Specs →Deciphering industrial vacancy constraints, astronomical commercial land costs, and zoning hurdles across Middlesex, Suffolk, Essex, and Norfolk counties.
With industrial land availability along Boston's inner core (Everett, Chelsea, South Boston) commanding triple-net (NNN) lease rates among the highest in North America, horizontal expansion has become economically prohibitive. Commercial warehouse operators along the primary distribution corridors—spanning Interstate 95 (Route 128), Interstate 495, and the Massachusetts Turnpike (I-90)—are forced to extract maximum volumetric capacity from existing footprints. Installing heavy-duty engineered mezzanine floors multiplies internal square footage without incurring property tax re-assessments associated with new building ground construction.
Characterized by pre-war structural layouts, restricted ceiling heights (18–22 ft clear), and high rent per square foot. Operations focus on high-velocity cold chain, airport cargo (Logan International), and maritime transshipment. Rack-supported mezzanine decks and compact catwalk systems provide crucial intermediate staging levels for fast parcel sortation and food safety buffers.
The global epicentre for life sciences, medtech devices, and robotics. Warehouse footprints in this submarket require modular cleanroom mezzanine platforms, SS304 cantilever racks, and vibration-damped structural steel platforms that accommodate sterile secondary packaging, cleanrooms, and mechanical equipment (HVAC/dehumidification) decks.
Modern Class-A distribution centres with 32 to 40 ft clear heights. Operators deploy multi-tier structural mezzanine floors and rack-supported catwalks spanning tens of thousands of square feet. These configurations integrate automated conveyor loops, pick-to-light sorting, and autonomous mobile robot (AMR) top-deck travel paths.
Historic mill conversions, defense electronics, and precision machine manufacturing. Mezzanine installations demand heavy point-load ratings (250–350 PSF) supported by structural I-beams to support CNC machinery, tool-and-die storage, raw bar-stock staging, and high-density long-span shelving.
Precision-engineered mezzanine floor structural variants aligned with regional technical workflows and strict environmental codes.
Serving Cambridge, Watertown, and Waltham life science clusters where GMP (Good Manufacturing Practice) standards require strict dust-free environments.
Tailored for high-cost refrigerated and deep-freeze logistics hubs supplying the New England Produce Center in Chelsea and Boston Waterfront distribution nodes.
Directly engineered for last-mile omnichannel hubs handling high SKU counts across high-density urban residential catchments.
Configured for defense contracting, marine shipyards, and heavy automotive assembly plants across Massachusetts industrial corridors.
Bridging the operational divide in logistics by elevating supervisory offices, QC testing labs, and break rooms above active high-velocity staging bays.
Compare load configurations, column spacing flexibility, and structural economics before consulting local Boston building inspectors.
| Mezzanine System Type | Primary Structural Members | Standard Load Rating (PSF) | Column Span Flexibility | Ideal Boston Facility Application | Building Code & Permitting Focus |
|---|---|---|---|---|---|
| Structural Steel Beam Mezzanine | Hot-rolled wide flange I-beams (ASTM A992 / S355JR) with cold-formed C-channel joists | 125 – 350+ PSF Extreme Duty | Wide-span bays up to 30 ft; unobstructed ground clearance | Heavy manufacturing, CNC machining, automated sorting lines, biopharma HVAC plant decks | 780 CMR (Massachusetts Building Code), IBC 2021, AWS D1.1 certified weld records |
| Rack-Supported Catwalk Mezzanine | High-tensile roll-formed steel upright frames (ASTM A1011) and boxed step beams | 60 – 125 PSF High Density | Restricted to rack aisle spacing (typically 3 to 6 ft intervals) | High-SKU distribution, automotive spare parts kitting, pharmaceutical supply warehousing | RMI (Rack Manufacturers Institute) MH16.1, seismic base anchor pull tests |
| Shelving-Supported Mezzanine | Slotted angle or heavy-duty long-span steel shelving posts with bolt-down deck ledgers | 50 – 85 PSF Hand Pick | Tight shelf footprint spacing; optimized for manual carton pick | Archives, document preservation, apparel sorting, small-package parcel micro-hubs | Uniform live-load distribution certification, NFPA 13 sprinkler penetration clearance |
| Cantilever-Supported Platform | Structural vertical steel columns with adjustable tapered cantilever support arms | 100 – 200 PSF per arm Heavy Long Stock | Continuous longitudinal run without front upright column interference | Lumber staging, aluminum extrusions, steel piping, HVAC sheet-metal ductwork | Arm-deflection engineering analysis under maximum allowable moment arm stress |
A rigorous review of structural seismic forces, fire-suppression integration, slab integrity, and egress mandates.
Mezzanines erected within the Commonwealth of Massachusetts must strictly comply with 780 CMR Chapter 5 (General Building Heights and Areas). Crucially, the aggregate mezzanine floor area within an existing building room or space cannot exceed one-third (33.3%) of that room's total floor area unless engineered under clear Type I/II fire-rated noncombustible structural construction exceptions.
Our structural export department provides comprehensive structural calculations ready for review by Massachusetts-licensed Professional Engineers (PE).
The geologic profile of Greater Boston—particularly backfilled coastal margins in South Boston, Charlestown, Everett, and East Boston—frequently falls under Seismic Site Class D, E, or F (liquefiable soil fill). Even in moderate seismic zones, the mass of a multi-tier mezzanine platform creates dynamic lateral moments during seismic events.
We engineer specialized moment-resisting connections, heavy baseplate bolt circles, and structural X-bracing compliant with ASCE 7 seismic design criteria to ensure stable column anchorages.
Under Massachusetts fire safety regulations enforced by municipal fire prevention bureaus (such as the Boston Fire Department - BFD), installing a solid mezzanine deck creates an overhead "sprinkler shadow" for existing ceiling fire suppression systems.
Our systems incorporate high-open-area steel bar grating (minimum 50% net open area) or pre-calculated mezzanine underdeck sprinkler drop ports that seamlessly integrate into the facility’s primary wet-pipe or ESFR fire sprinkler infrastructure.
Direct from our state-of-the-art export manufacturing hub to the Port of Boston (Conley Terminal), discover why global supply chain operators partner with Integrated Storage Solutions.
Founded on rigorous structural standards, our engineering leadership has designed, fabricated, and exported complex pallet racking, cantilever, and mezzanine systems for over three decades across demanding international jurisdictions.
Consolidated ocean shipping engineered specifically for Conley Container Terminal (Boston, MA) or secondary regional maritime hubs. Flat-pack steel bundling, corrosion-inhibited wrapping, and sequenced shipping minimize offloading demurrage.
Every overseas project initiates with a comprehensive System Study. We analyze exact floor slab core samples, operational SKU velocity, forklift turning radii, clear heights, and budgetary criteria before rendering 3D BIM structural layout models.
Every component is subjected to structural QA testing: mill certification verification, weld ultrasonic checks (AWS D1.1), electrostatic powder coating thickness testing (ISO 2808), and load deflection verification under full simulated live load conditions.
Direct technical answers addressing structural slabs, permits, egress calculations, and maritime logistics.
Standard warehouse slabs in New England are 5 to 7 inches thick, rated for 3,000–4,000 PSI compressive strength with typical soil bearing capacities of 2,000–3,000 PSF. A heavy structural mezzanine concentrates immense loads at column base plates (e.g., 10,000–25,000 lbs point loads). We calculate baseplate dimensions to disperse loads safely across existing slabs or advise on isolated concrete footings if required.
Under Massachusetts 780 CMR (referencing IBC Section 1006), if a mezzanine platform exceeds 2,000 square feet or serves an occupant load greater than 29 people, a minimum of two remote code-compliant stairways are mandatory. OSHA 1910.25 industrial stairs are permissible for maintenance-only access, but standard occupied mezzanine decks require IBC-compliant architectural stair towers.
As experienced international exporters, all shipments are packed in heavy-duty sea containers, fully protected against oceanic salt air with vapor-phase corrosion inhibitors (VCI). We coordinate with licensed US Customs Brokers for prompt clearance through the Port of Boston (Conley Terminal), providing all required Bills of Lading, Mill Test Reports (MTR), and Harmonized Tariff Schedule (HTS) documentation.
Yes. Unlike cast-in-place concrete or permanent field-welded structures, our mezzanine floors utilize high-tensile bolted framing connections (ASTM A325 structural grade bolts). The entire structure can be completely disassembled, reconfigured, or expanded to accommodate relocation to other facilities across Massachusetts or New England.
Steel bar grating is preferred in cold-storage and high-ceiling facilities for natural airflow and fire sprinkler compliance. B-deck with high-density tongue-and-groove resin board (ResinDek) provides a smooth, whisper-quiet surface ideal for hand-cart traffic, order picking, and automated robotics. Heavy diamond tread plate is selected for heavy machinery, tool-and-die staging, and oily industrial parts.
We deliver comprehensive structural design calculation packages, 3D assembly shop drawings, connection details, certified raw steel mill test reports, and structural weld certifications. These documents provide local Massachusetts Professional Engineers (PE) the exact data required to apply their professional stamp for municipal building permits.