AS 1657:2018 & NCC 2022 Compliant Heavy Structural Engineering

Warehouse Mezzanine Floors Manufacturer & Factory in Sydney

Heavy-duty industrial structural platforms, multi-tier raised storage systems, and rack-supported mezzanine floors engineered directly to AS/NZS design actions for Sydney, Western Sydney, and greater NSW commercial distribution hubs.

36+ Yrs
Global Manufacturing & Structural Design
100% BCA
Compliant with National Construction Code
3.0-25 kPa
Calibrated Heavy Live Load Capacities
Direct OEM
Factory Fabrication & Pre-Assembly Speed
Integrated Storage Ecosystem

Featured Warehouse & Mezzanine Components

Every turnkey mezzanine floor structure integrates heavy-duty steel wire mesh safety decks, structural grating, and high-density picking configurations engineered to maximize overhead cubic meters across Sydney commercial facilities.
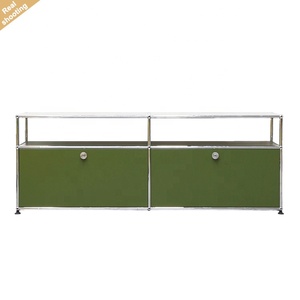
Grade 304/316 Modern Stainless Steel Storage Cabinet

Stainless Steel Modular Office & Warehouse Cabinet

Multi-functional modular steel cabinetry engineered for cleanrooms, supervisor offices built atop elevated mezzanine floors, and pick-and-pack stations requiring hygienic, rust-proof containment.

View Product Specs
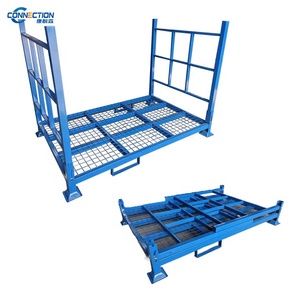
Heavy Duty Steel Wire Mesh Pallet Foldable Tire Rack

Foldable Wire Mesh Stacking & Tyre Buffer Rack

Collapsible steel wire pallet stillages designed for intermediate mezzanine platform staging, high-density tyre warehousing, and flexible automotive assembly sorting in Wetherill Park hubs.

View Product Specs
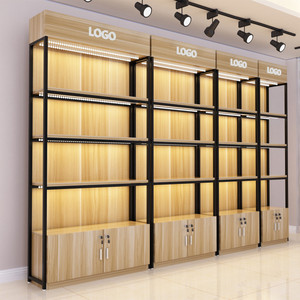
Retail & Showroom Supermarket Wooden Retail Shelving Shop Shelves

Commercial Timber & Steel Retail Display Shelving

Architectural grade retail display and stockroom shelving built for trade showroom mezzanines, trade outlet customer picking levels, and FMCG wholesale display platforms.

View Product Specs
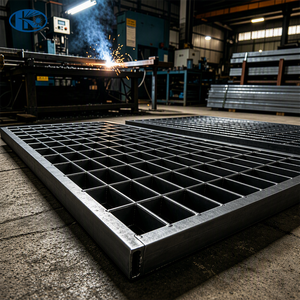
AS 1657 Open Mesh Stainless Steel 304 Open Mesh Grating Platform

Stainless Steel 304 Open Mesh Floor Grating (25x3mm)

Essential for fire sprinkler penetration and natural light transmission on multi-tier elevated mezzanine walkways, wash-down plant decks, and external access structures.

View Product Specs
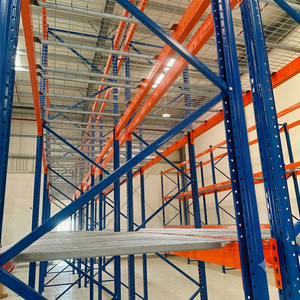
Pallet Decking Galvanized Wire Mesh Deck for Pallet Rack

46"x42" Galvanized Wire Mesh Deck for Racking

Universal flared and step waterfall wire decking providing anti-drop safety over mezzanine picking tunnels, heavy beam levels, and selective pallet rack configurations.

View Product Specs
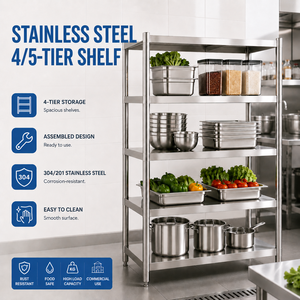
Commercial Grade 5 Tier Stainless Steel Shelving Unit

5-Tier Heavy Duty Commercial Stainless Steel Shelving

Rigid square post shelving assemblies tailored for pharmaceutical mezzanine storage floors, temperature-controlled cold stores, and e-commerce picking modules.

View Product Specs
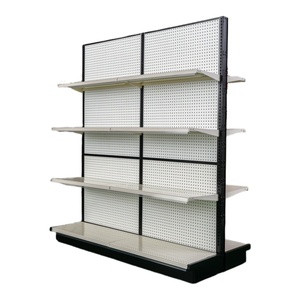
Retail Logistics Heavy Duty Supermarket Gondola Shelving

Heavy-Duty Modular Gondola Store Shelving

High-capacity steel gondolas used below and within multi-tier mezzanine floor installations for hardware megastores, auto-parts stockrooms, and retail distribution.

View Product Specs
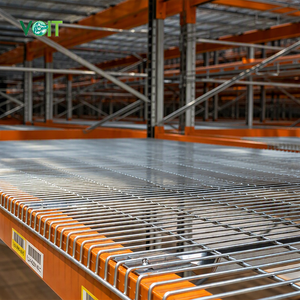
AS 4084 Compliant High-Strength Galvanized Wire Mesh Decking

Corrosion-Resistant Industrial Wire Mesh Decking

Hot-dip galvanized reinforcement decking panels engineered to integrate seamlessly with rack-supported mezzanine levels, meeting strict Australian fire code regulations.

View Product Specs
Strategic Industrial Analysis

Solving Sydney's Industrial Land Squeeze with Vertical Mezzanine Engineering

The Greater Sydney metropolitan basin represents one of the tightest and highest-cost industrial real estate markets across the Asia-Pacific region. Driven by unprecedented demand for last-mile logistics, e-commerce fulfillment, and advanced manufacturing, prime warehouse rents in strategic hubs like South Sydney (Alexandria, Botany), the Inner West (Silverwater), and Western Sydney (Eastern Creek, Marsden Park, Kemps Creek) have surged significantly.

When prime floor plate rentals exceed $220 to $340 per square metre net annually, relocating to a larger facility incurs prohibitive capital outlays, onerous lease liabilities, and disruptive supply chain downtime. Warehouse mezzanine floors manufactured to Australian structural standards present the most economically viable mechanism to multiply usable operational footprint within existing leasehold or freehold shed boundaries.

Volumetric Density vs. Horizontal Sprawl

By capturing unutilized overhead cubic capacity (frequently spanning 8.5m to 14.5m in modern Western Sydney high-clearance distribution centres), a structural steel mezzanine increases usable square meterage by 100% to 200% without altering the building’s external planning envelope or triggering additional land-tax burdens.

Capital Optimization

Amortized mezzanine cost typically ranges between $180–$380/m² installed—repaying initial CAPEX within 11 to 18 months compared to leasing secondary footprint.

Demountable Asset Classification

Classified by the Australian Taxation Office (ATO) as plant and equipment, allowing accelerated depreciation benefits over conventional concrete additions.

Engineered Mezzanine Typologies for Sydney Warehouses

Selecting the precise structural framing philosophy depends on existing slab load capacity, forklift traffic lanes, and picking throughput velocities.

Structural Steel Beam & Column (Heavy-Duty)

Fabricated utilizing hot-rolled Universal Beams (UB), Universal Columns (UC), and cold-formed C/Z purlins. Engineered with expansive column grid spans (up to 8–10 meters) to allow uninhibited counterbalance forklift movements, robotic AMR navigation, or heavy assembly machinery below.

Rack-Supported Mezzanine Systems

Utilizing heavy-duty selective pallet racking or long span upright upright frames as the direct structural foundation for the elevated mezzanine floor. This integrated configuration minimizes steel consumption and provides immediate high-density bin picking or pallet shelving underneath the deck.

Multi-Tier Raised Storage Platforms

Multi-level picking towers (2-tier, 3-tier, or 4-tier) custom engineered for high-bay Sydney logistics sheds with clear ceiling heights exceeding 11 meters. Designed with automated spiral gravity chutes, vertical reciprocating conveyors (VRC), and integrated pick-to-light sorting zones.

Australian Standards & Engineering Matrix

Sydney Warehouse Mezzanine Engineering Standards

Mezzanine floor construction in New South Wales must satisfy strict provisions under the National Construction Code (NCC) 2022 and Australian Standards (AS) to obtain structural engineering certification and local council/private certifier approval.

Standard / Code Reference Compliance Mandate Technical Design Requirements Impact on Facility Design
AS 1657:2018
Platforms, Walkways, Stairs
Safety of raised personnel access Handrail height min 1000mm; 100mm toeboard/kickplate; stair pitch between 26° and 45° with closed risers where required. Mandatory for WorkCover/SafeWork NSW
AS/NZS 1170.1:2002
Structural Design Actions
Permanent, imposed & other actions Office mezzanine: 3.0 kPa UDL; Light storage: 5.0 kPa; Medium industrial: 7.5–10.0 kPa; Concentrated point load >4.5 kN. Determines Column Footing Sizes
AS 4100:2020
Steel Structures Code
Structural member sizing & deflection Primary beam live load deflection restricted to span/360; cantilever limits span/180 to prevent floor bounce and vibration. Structural Integrity Guaranteed
NCC 2022 Part C & E
BCA Fire Safety Regulations
Fire separation & egress routes Travel distance to single exit ≤20m; alternate exits within 40m. Open-grid wire mesh or steel grating for sprinkler penetration. Sprinkler Relocation Prevention
AS 4084:2023
Steel Storage Racking
Rack-supported platform design Seismic considerations under AS 1170.4; post-impact upright deflection limits and heavy-duty base plate anchoring protocols. 3PL Compliance Mandatory
Send an Inquiry
NSW Regional Precision

Sydney Industrial Precincts & Mezzanine Applications

From compact inner-city fulfillment centres to high-clearance logistics estates around Western Sydney Airport, we calibrate structural configurations to local industrial zoning requirements.

Western Sydney Aerotropolis

Badgerys Creek, Kemps Creek, and Eastern Creek logistics parks feature massive 12m–14.6m ceiling clearances. Facilities here prioritize high-bay 3-tier picking platforms integrated with autonomous mobile robots (AMRs) and automated parcel sortation loops.

Kemps Creek Eastern Creek Automated Sortation Multi-Tier Pick Towers

South Sydney & Port Botany

Alexandria, Mascot, and Botany face the steepest square-metre rents across Australasia. Older 6m–8m clear sheds require precision custom-fitted beam-and-column mezzanines to add second-level offices, micro-fulfillment packing rooms, or clean workshop suites.

Alexandria Port Botany Last-Mile E-Commerce Space Multiplication

Central-West Industrial Heart

Smithfield, Wetherill Park, and Silverwater host heavy machinery, automotive distribution, and construction fabrication facilities. Mezzanine installations demand heavy load ratings (10–20 kPa) capable of handling dense metal tooling and palletized stillages.

Wetherill Park Smithfield Silverwater Heavy Machinery 10+ kPa
Industry Foresight

Sydney Warehousing & Mezzanine Trends (2025–2030)

Strategic infrastructure investments are shifting toward structural modularity, robotics readiness, and stringent ESG embodied carbon lifecycle benchmarks.

Robotics & Autonomous Mobile Robot (AMR) Flooring

Standard mezzanine plywood decking exhibits localized flexure unsuitable for automated robotics. Modern Sydney systems utilize laser-leveled high-density particleboard bonded with galvanized steel backer plates or precision steel open mesh decking to guarantee the strict surface tolerances (FF/FL values) required for AMR wheel traction.

Circular Asset Modularity & Relocatability

With changing commercial tenancy arrangements (5–7 year commercial industrial leases standard in NSW), fixed concrete structural decks present significant end-of-lease make-good financial risks. Modern pre-punched, 100% bolted structural steel mezzanine frames can be fully demounted, modified, and re-erected in an expanded facility.

Fast-Track Complying Development (CDC) Approval

Navigating New South Wales local council Development Applications (DA) can delay projects by 6 to 9 months. Engineering warehouse mezzanine structures internally as non-habitable Class 7b/8 storage racking modifications permits fast-track private certification under NSW State Environmental Planning Policy (SEPP) codes within weeks.

Direct Factory Pedigree

Why Source Directly from an OEM Mezzanine Factory?

Integrated Storage Solutions operates over 36 years of precision structural steel and warehouse racking fabrication heritage. By eliminating intermediary sales brokers and third-party engineering markups, our clients receive direct tier-1 manufacturer pricing coupled with comprehensive structural design accountability.

End-to-End Turnkey Delivery: From initial site lidar 3D measurement to engineering certification and rapid on-site erection.
High-Tensile Cold-Rolled & Hot-Rolled Steel: Robotic automated welding and pre-punched CNC components for zero-hot-work site installation.
Structural Engineers Certified: Every Sydney installation includes chartered engineer sign-off (RPEQ/NER) verifying full compliance with AS 1170, AS 4100, and BCA codes.
Send an Inquiry
Technical Due Diligence

Sydney Warehouse Mezzanine Procurement FAQs

Detailed engineering answers to critical regulatory, load bearing, and financial questions confronting NSW warehouse managers and operations directors.

Do I need Sydney council approval or a DA to install a warehouse mezzanine?
In New South Wales, many internal warehouse mezzanine floors qualify as Complying Development under the State Environmental Planning Policy (Exempt and Complying Development Codes) 2008, avoiding a full council Development Application (DA). Provided the mezzanine floor does not exceed floor-space ratio (FSR) limits, alter the exterior envelope, or increase required parking spaces under the council's Local Environmental Plan (LEP), an independent private certifier can issue a Complying Development Certificate (CDC) in as little as 10–20 business days.
What live load rating (kPa) should I specify for my warehouse operations?
Under AS/NZS 1170.1, live load requirements depend strictly on the intended operational use:
  • 3.0 kPa (~300 kg/m²): Light administrative office mezzanines and light hand-carry stock.
  • 5.0 kPa (~500 kg/m²): General e-commerce carton storage and manual trolley operation.
  • 7.5–10.0 kPa (~750–1000 kg/m²): Medium-to-heavy pallet drop zones, bulk hardware, and automotive parts.
  • 15.0–25.0 kPa: Heavy industrial machinery, tooling, or concentrated battery storage.
Specifying your actual dynamic and static loads during the layout phase ensures correct column sizing without overpaying for excessive steel tonnage.
How do I determine if my existing warehouse concrete slab can carry the mezzanine column loads?
A standard industrial slab in Sydney typically ranges from 150mm to 200mm in thickness with an unreinforced or SL82/SL92 mesh concrete compressive strength of 25–32 MPa. Our structural engineering review calculates the concentrated punch shear at each column base. If column point loads exceed local slab shear capacity, we engineer enlarged spreader plates (e.g., 400x400x20mm) or specify under-slab chemical core-drilled pad footings to safely disperse forces without cracking the concrete.
Will adding a mezzanine trigger mandatory fire sprinkler modifications?
Under Australian Standard AS 2118.1 and the National Construction Code (NCC), if a solid floor (such as tongue-and-groove particleboard or solid steel chequer plate) exceeds 3.5 to 4.5 meters in width, ceiling sprinklers cannot effectively penetrate to protect the floor below. In these cases, you must either extend fire pipework to install in-rack/under-deck sprinkler heads or opt for high-visibility open steel grating / wire mesh decking panels with greater than 50% clear open aperture, allowing ceiling sprinklers and light to penetrate unimpeded.
What is the standard manufacturing and installation lead time in Sydney?
Standard lead times for custom-engineered structural steel beam-and-column mezzanines span 4 to 8 weeks from final design and structural sign-off to delivery on site. Because all structural members are pre-cut, CNC drilled, and finished in the factory, on-site erection by our certified riggers proceeds swiftly—a 300m² mezzanine floor is typically installed and handed over in just 5 to 8 working days, minimizing disruption to existing logistics operations.
What is the difference between a structural steel mezzanine and a rack-supported floor?
A structural steel mezzanine relies on wide-flange hot-rolled universal columns and heavy steel beams, creating large, open spans underneath (6m to 10m grid) for forklift aisles, dispatch staging, or machinery. A rack-supported mezzanine utilizes the vertical upright frames and horizontal beams of standard pallet racking or longspan shelving as the support pillars for the elevated deck. Rack-supported systems cost 20–35% less because structural framing and high-density inventory storage are achieved simultaneously.
What flooring materials are available, and which should I choose?
The optimal decking substrate depends on traffic and regulatory conditions:
  • 25mm High-Density Tongue & Groove Particleboard (Structaflor): Cost-effective, quiet underfoot, ideal for office spaces and manual picking.
  • Heavy-Duty Steel Chequer Plate: Impermeable, robust, fireproof, ideal for oil-spill risks and heavy pallet trolley traffic.
  • Expanded / Open Steel Grating (AS 1657): Allows air, light, and sprinkler water flow; ideal for multi-tier industrial warehouses.
  • Composite Steel Deck with Concrete Topping: Maximum structural rigidity, zero floor bounce, optimal for heavy manufacturing machinery.
How are safety handrails and pallet loading gates designed under AS 1657?
Under AS 1657:2018, all exposed edges above 300mm require continuous handrails with a top rail at 1000mm, a midrail at 500mm, and a minimum 100mm solid kickplate/toeboard along the perimeter to prevent objects from rolling off the platform. For pallet loading points, open chains or sliding handrail sections are hazardous; we integrate dual-action counter-balanced pivot gates (also called rollover safety gates) that ensure workers are physically isolated from the open void during pallet placement.
Can the mezzanine structure be disassembled and relocated if our lease ends?
Yes. Unlike cast concrete tilt-slab or masonry structures, our industrial mezzanine floors are engineered with precision pre-punched bolted connections. In the event of lease expiry or warehouse consolidation, our riggers can unbolt the primary and secondary beams, dismantle the decking, remove the anchoring bolts, and repair slab holes to fulfill landlord make-good requirements. The dismantled structure can then be modified or expanded to fit your next premises.
What documentation is supplied upon project completion for certifiers and insurance?
Upon final handover, we provide a complete engineering compliance packet essential for SafeWork NSW verification and building insurance policies. This includes detailed As-Built CAD drawings, structural engineer certificate of design compliance (Form 15 equivalent / RPEQ / NER chartered engineer sign-off), steel material mill certificates, safe working live load placards installed at access points, and ongoing operational maintenance manuals.
Fast-Track Engineering Proposal

Unlock Up to 200% More Usable Floor Area in Your Sydney Warehouse

Send your building dimensions, clear ceiling heights, and target load specifications. Our chartered structural engineering team will provide a tailored 3D CAD layout, slab capacity assessment, and comprehensive factory-direct pricing within 24 hours.